
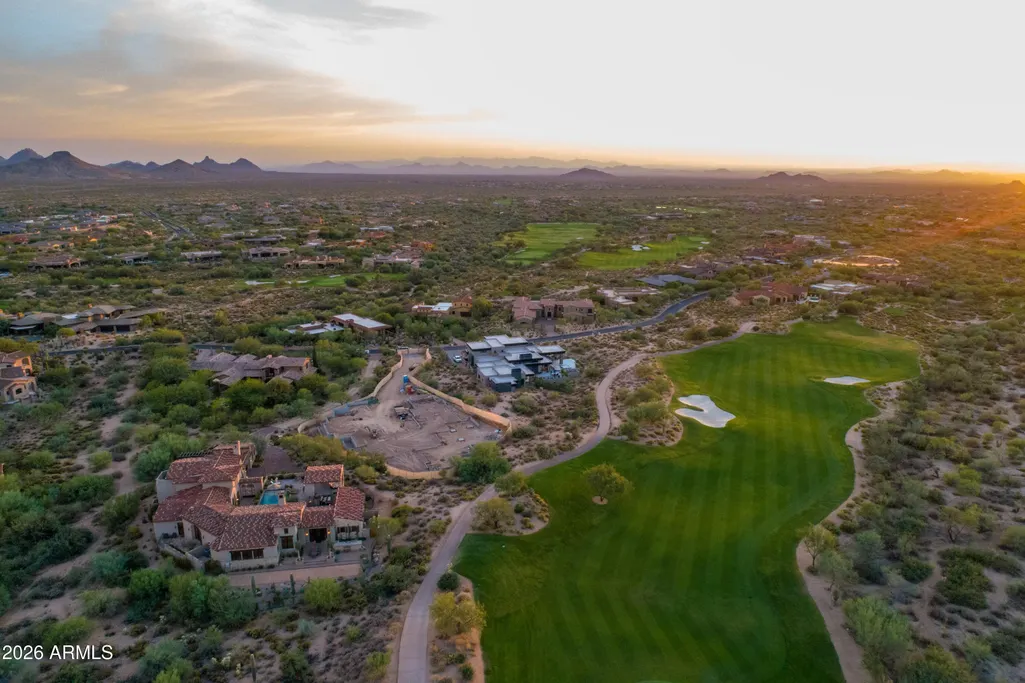
Views - Golf Course
Address
10832 E Winter Sun Drive, Scottsdale, AZ
Price
$ 3,450,000
Property Attributes
- MLS#7002509
- TypeSingle Family
- Listing Status Active
- CountyMARICOPA
- CityScottsdale
- NeighborhoodMIRABEL CLUB
- Zip85262
- StyleSpanish
- Year Built2016
- Taxes$ 9153
- Price$ 3,450,000
- Bedrooms3
- Full Bathrooms3
- Half Bathrooms1
- Sqr Footage4971
- Lot Size1.47 Acres
Data Source:
Arizona Regional MLS (ARMLSN)
Property Description
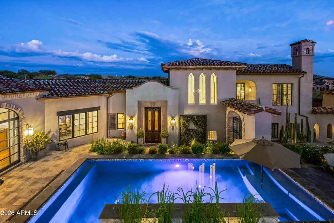
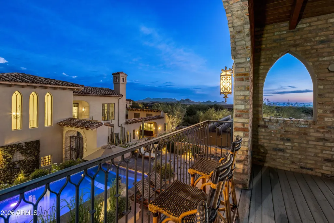
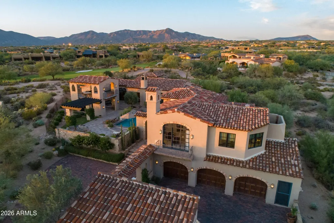
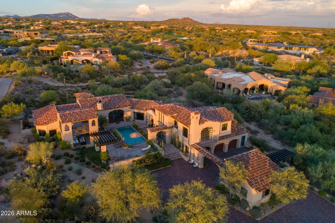
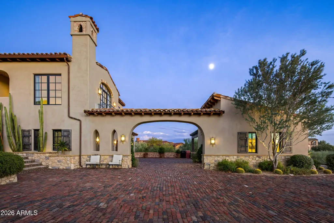
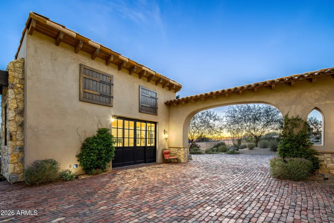
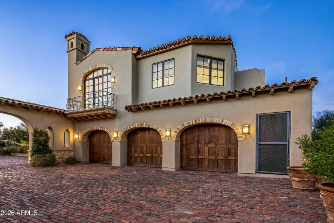
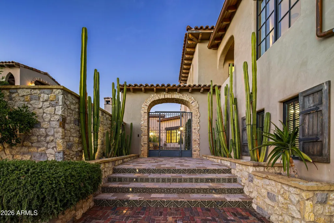
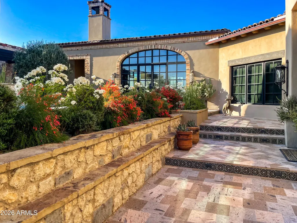
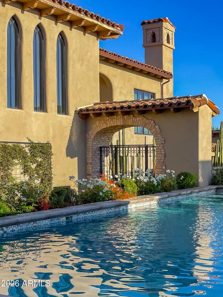
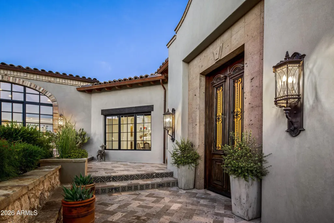
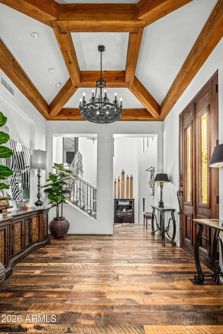
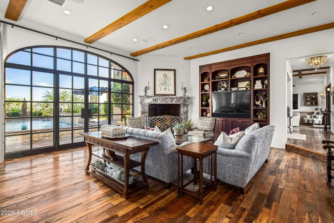
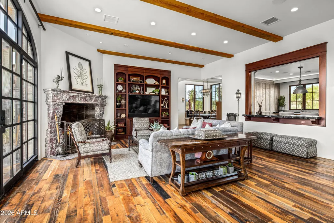
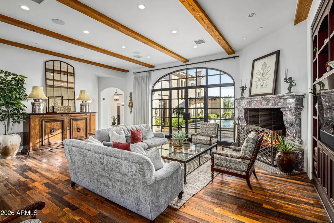
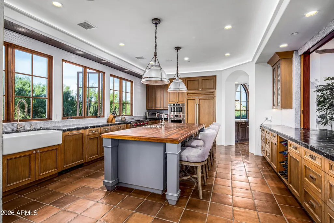
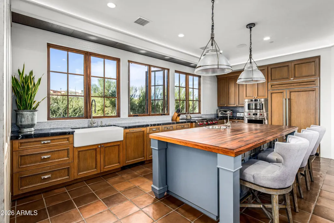
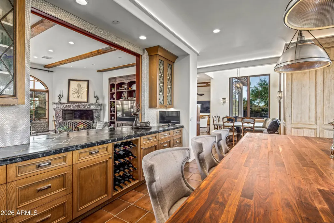
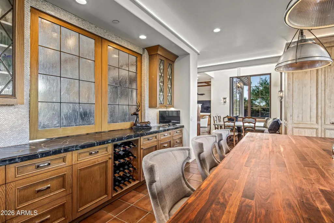
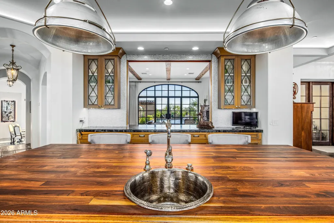
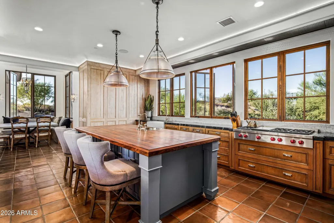
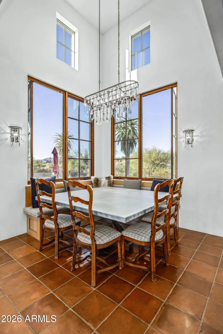
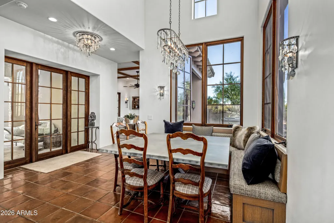
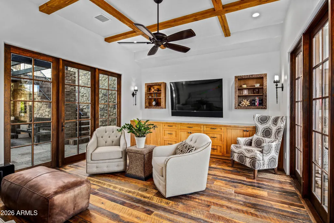
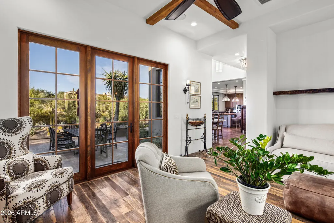
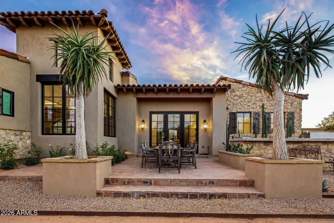
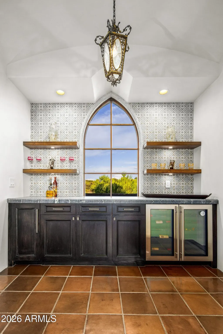
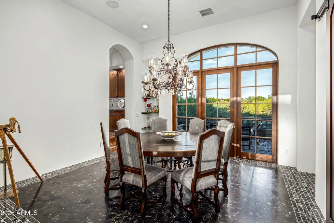
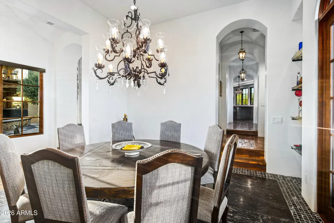
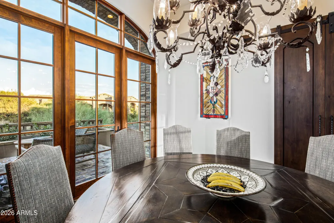
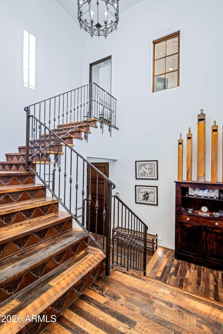
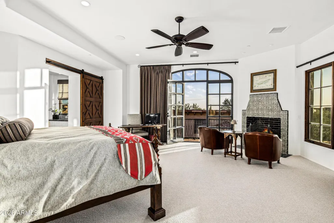
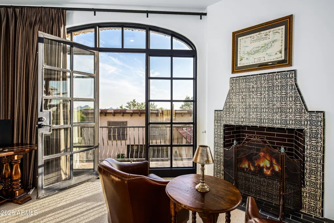
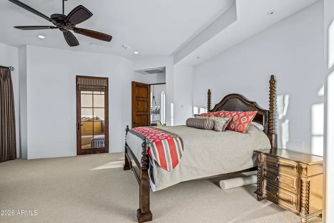
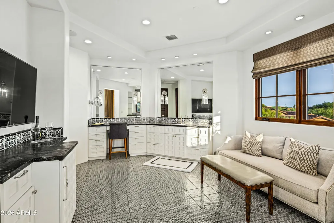
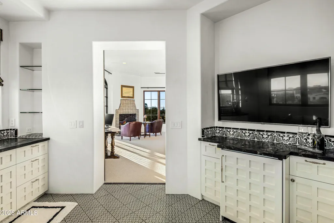
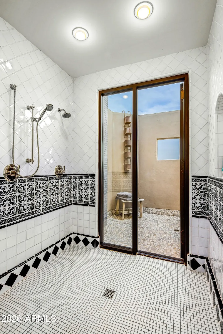
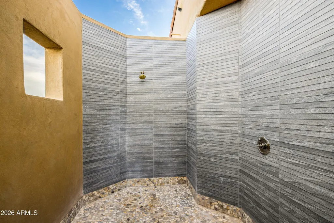
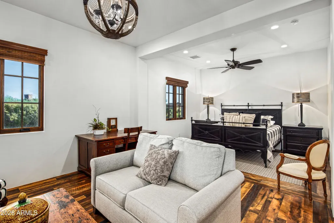
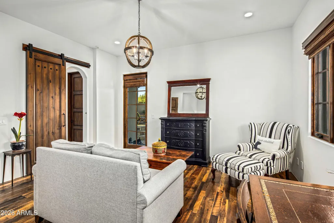
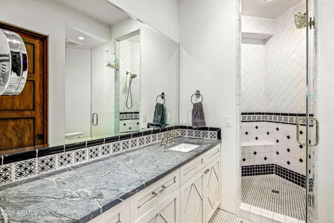
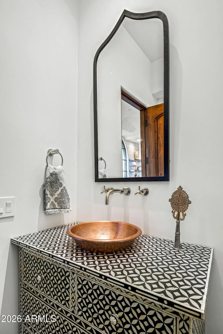
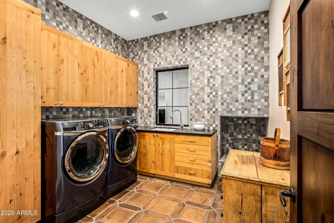
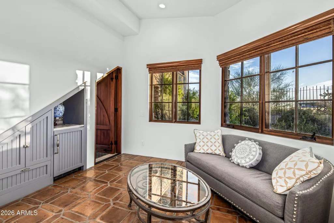
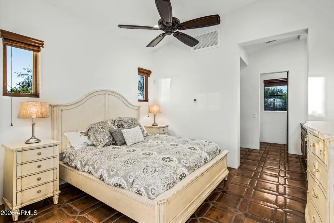
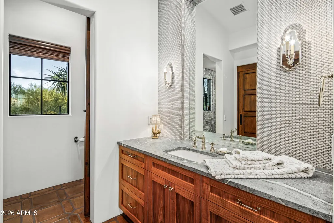
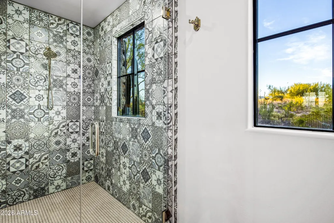
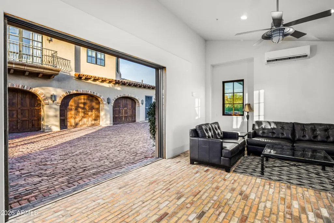
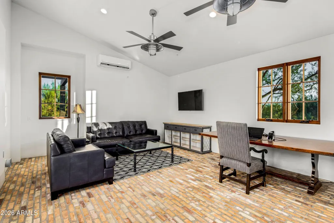
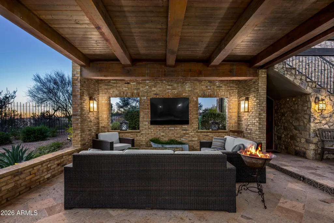
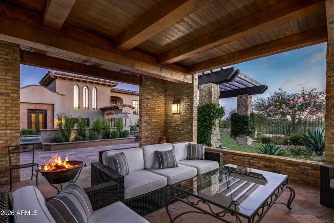
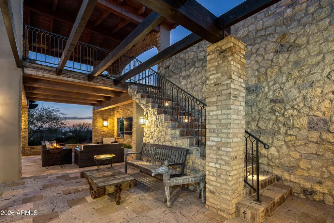
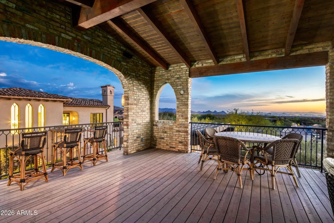
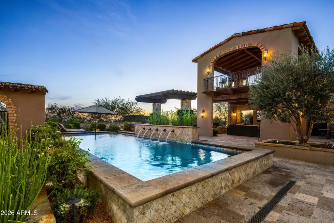
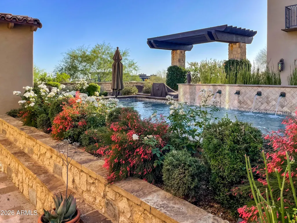
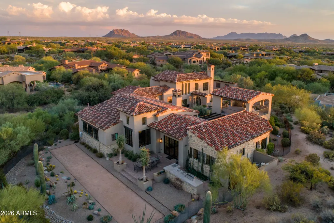
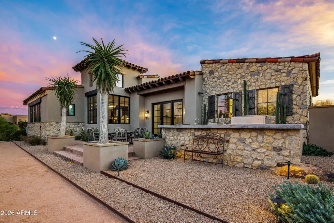
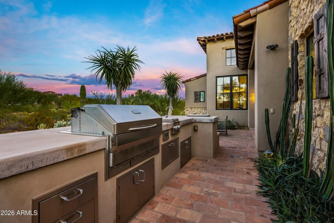
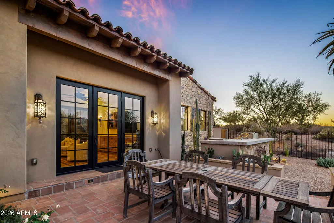
Social Membership Available with this CP Drewett designed home, nestled in the luxurious Mirabel Golf Club. This property is a testament to creative artistry and architectural brilliance. A perfect blend of unique, authentic, old, and new materials showcases quality craftsmanship, creating a residence that epitomizes casual elegance. As you enter through the stately iron-gated front courtyard, the Spanish Hacienda layout unfolds, revealing a raised European style salt pool and Canterra stone verandas. The upstairs open cabana retreat offers breathtaking 360-degree views, providing an enchanting backdrop to your daily life. Step into this Spanish Colonial interpretation with a modern twist. The great room, adorned with massive steel arched double doors leading to the pool, features an Ital Italian, hand-carved marble fireplace. The designer kitchen is a work of art boasting beautiful vistas, a spacious island with a walnut butcher block top and pass through counter space to the great room with pocket door closure for privacy. Blending seamlessly to the casual dining area with table and built-in 2-sided bench seating and the adjacent den with front and back yard access through glass paned doors, enhances the comfort and charm of the home. From the opposite side of the kitchen the theatrically gothic designed wet bar with spacious buffet counter, exotic powder room and the delectable dining room reside. Eclectic and fanciful authentic features abound, from the Argentinian handmade front door to the French brass light fixtures, arched doorways, and barn doors. The interior showcases a blend of Spanish, Moroccan, and Gothic accents, with unique touches such as hand-carved Italian fireplaces, hand-painted tiles, beamed ceilings, and various ceiling heights. The use of iron, wood, stone, and leaded glass adds to the visual appeal, creating a home where every space is distinctive and discerning. Ascend to the upstairs primary sanctuary, a haven of luxury and relaxation. The spacious bedroom, complete with a tiled fireplace, opens to a private reading porch and Juliette balcony, offering panoramic views of the Southeast to Southwest desert landscape, mountains, sunsets, and city lights. The decadent luxury bath features TV lounging, subzero fridge and freezer, separate vanities, a walk-in closet, and an indulgent shower with a walk-out door to a sublime outside shower. A thoughtful touch is the inclusion of a laundry chute, adding practicality to the opulence. The interior guest bedroom is a serene retreat, with an oversized room size, charming living area, and a door leading to an outside private patio. The generous bath with a walk-in shower completes this comfortable space. The property's charm extends outdoors with an antique brick driveway and motor court encircling the spacious Coach house offering ample space as an office, fitness, studio, or storage. The front hacienda style courtyard provides hours of entertainment in the raised pool with water features, comfortable conversation and lounging spaces, a covered cabana living space with TV. Enjoy star gazing by the open fire pit. The tiered planters and the lush landscape create the sumptuous back drop for living. The Casita, with its angled door entrance, tiled floors, living and sleeping space, own Subzero fridge/freezer and spacious walk-in shower adds an extra touch of luxury to the property. For the ultimate outdoor culinary experience, the north-facing back patio beckons. A Memphis pellet smoker grill, two gas burners, a cooler, and a sink create an enticing space. Personal Bocce court also provides hours of group entertainment. AV System for music indoors and out for setting any mood desired! Enjoy the evening skies from the outdoor dining patio and view fencing, appreciating the privacy of the Sonoran Desert. This property is not just a home; it's a masterpiece where every detail tells a story of elegance and refinement.
| Elementary School | Middle School | High School |
|---|---|---|
| Black Mountain Elementary School | Sonoran Trails Middle School | Cactus Shadows High School |
| Price History | |
|---|---|
| 3/23/2026 | Listed $3,450,000 |
General Features
| Sewer | Public Sewer |
|---|---|
| Heating | Natural Gas,Ceiling |
| Cooling | Central Air,Ceiling Fan(s),Ductless,Programmable Thmstat |
| Possession | Close Of Escrow |
| Roof | Tile |
| HOA Fee | 1200.0 |
| Garage Spaces | 3.0 |
| Association Fee Includes | Maintenance Grounds,Street Maint |
| Architectural Style | Spanish |
| Pool Features | Variable Speed Pump,Outdoor,Heated |
| Security Features | Fire Sprinkler System,Security System Owned |
| Construction Materials | Stucco,Wood Frame,Painted,Stone |
| Year Built | 2016 |
| View | City Lights,Mountain(s) |
| Township | 6N |
| Property Subtype | Single Family Residence |
| Tax Year | 2025 |
| Ownership | Fee Simple |
| Community Features | Golf,Gated,Guarded Entry,Concierge |
| Assoc Fee Paid Per | Quarterly |
| County | Maricopa |
| New Construction | No |
| Property Type | Residential |
| HOA | Yes |
| Attached Garage | No |
| Energy Efficient | Multi-Zones |
| Subdivision Name | MIRABEL CLUB |
| Green Water Conservation | Recirculation Pump |
| Other Structures | Guest House,Gazebo |
| Special Listing Conditions | N/A |
| Status | Active |
| Directions | Turn right at the intersection of Pima Rd and Cave Creek Road and go 2.3 miles to the entrance on the right hand side. |
| High School | Cactus Shadows High School |
| City | Scottsdale |
| Disclosures | Seller Discl Avail |
| Association Name | Mirabel Comm. Assoc. |
| High School District | Cave Creek Unified District |
| Open Parking Spaces | 3.0 |
| Lot Size Units | Square Feet |
| Lot Size Square Feet | 64222.0 |
| Carport Spaces | 0.0 |
| Carport Y/N | No |
| Spa Features | None |
| Elementary School | Black Mountain Elementary School |
| Property Attached Y/N | No |
| Land Lease Y/N | No |
| Tax Annual Amount | 9153.0 |
| Home Warranty Y/N | No |
| Middle/Junior High School | Sonoran Trails Middle School |
| Lease Renewal Y/N | No |
| Lease Considered Y/N | No |
| Rent Control Y/N | No |
| Builder Name | Norick Construction |
| Standard Status | Active |
| Occupancy Type | Owner |
| Elementary School District | Cave Creek Unified District |
| Tax Lot | 65 |
| MobileHomeRemainsYN | No |
| New Financing: Conventional | True |
| Senior Community | No |
| Ttl Monthly Fee Equiv | 400.0 |
| New Financing Cash | True |
Interior Features
| Interior Amenities | Walk-in Pantry,Non-laminate Counter,High Speed Internet,Smart Home,Double Vanity,Upstairs,Breakfast Bar,9+ Flat Ceilings,Vaulted Ceiling(s),Wet Bar,Kitchen Island,3/4 Bath Master Bdrm |
|---|---|
| Flooring | Carpet,Stone,Tile,Wood |
| Fireplace Features | Fire Pit,Family Room,Living Room,Master Bedroom,Gas |
| Total Stories | 2 |
| Air Conditioning Y/N | Yes |
| Heating Y/N | Yes |
| Window Features | Skylight(s),Dual Pane,Tinted Windows,Wood Frames |
| Fireplace Y/N | Yes |
| Laundry Features | Inside |
| Total Bedrooms | 3 |
| LivingAreaSource | Assessor |
| Total Baths | 4 |
| Bedrooms Possible | 5 |
| Other_sp_Rooms_co_Family_sp_Room | True |
| Other_sp_Rooms_co_Great_sp_Room | True |
| Other_sp_Rooms_co_Guest_sp_Qtrs_hyphen_Sep_sp_Entrn | True |
| Other_sp_Rooms_co_BonusGame_sp_Room | True |
| Built-in Microwave | True |
| Kitchen Island | True |
| Multiple Ovens | True |
| Non-laminate Counter | True |
| Reverse Osmosis | True |
| Walk-in Pantry | True |
Exterior Features
| Exterior Amenities | Private Street(s),Private Yard,Built-in Barbecue |
|---|---|
| Fencing | Wrought Iron |
| Parking Features | Garage Door Opener,Direct Access,Circular Driveway,Attch'd Gar Cabinets,Electric Vehicle Charging Station(s) |
| Lot Features | Adjacent to Wash,North/South Exposure,Sprinklers In Rear,Sprinklers In Front,On Golf Course,Cul-De-Sac,Natural Desert Back,Synthetic Grass Frnt,Auto Timer H2O Front,Natural Desert Front,Auto Timer H2 |
| Water Source | Public |
| Lot Size Area | 64222.0 |
| Spa | No |
| Lot Size Acres | 1.47 |
| Lot Size Source | Assessor |
| Waterfront Y/N | No |
| Covered Spaces | 3.0 |
| Crops Included Y/N | No |
| Horse Y/N | No |
| Irrigation Water Rights Y/N | No |
Amenities
- Foreclosure
- Views
- Short Sale
- New Construction
- Adult 55+
- Lease To Own
- No HOA Fees
- Furnished
- Primary On Main
- Air Conditioning
- Seller Finance
- Green
- Fixer Upper
- Horse
- Golf
- Fireplace
- Deck
- Garage
- Basement
- Pool
Property vs Single Family Average in 85262
Price
Taxes
Year Built
Visits
 © 2026 Arizona Regional Multiple Listing Service, Inc. All rights reserved. All information should be verified by the recipient and none is guaranteed as accurate by ARMLS. Information deemed to be reliable but not guaranteed. Listing broker has attempted to offer accurate data, but buyers are advised to confirm all items. Only IDX residential listings are displayed on this site. The information being provided is for consumers' personal, non-commercial use and may not be used for any purpose

 Northern Arizona Association of REALTORS® All information deemed reliable but not guaranteed. All properties are subject to prior sale, change or withdrawal. Neither listing broker(s) or information provider(s) shall be responsible for any typographical errors, misinformation, misprints and shall be held totally harmless. Listing(s) information is provided for consumer's personal, non-commercial use and may not be used for any purpose other than to identify prospective properties consumers may

