
Price Reduction
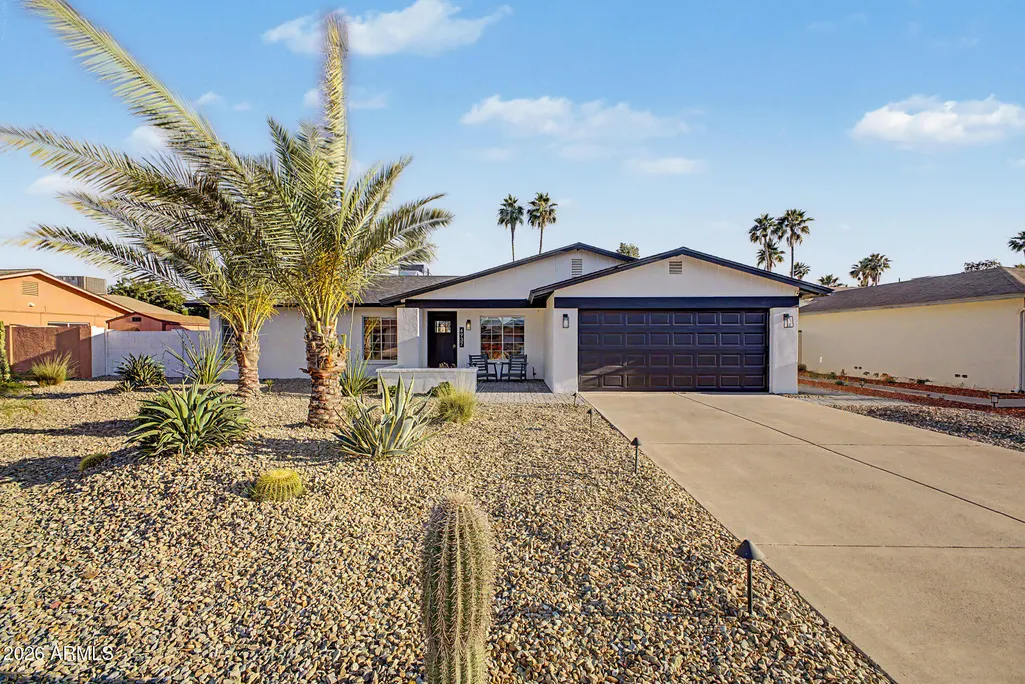
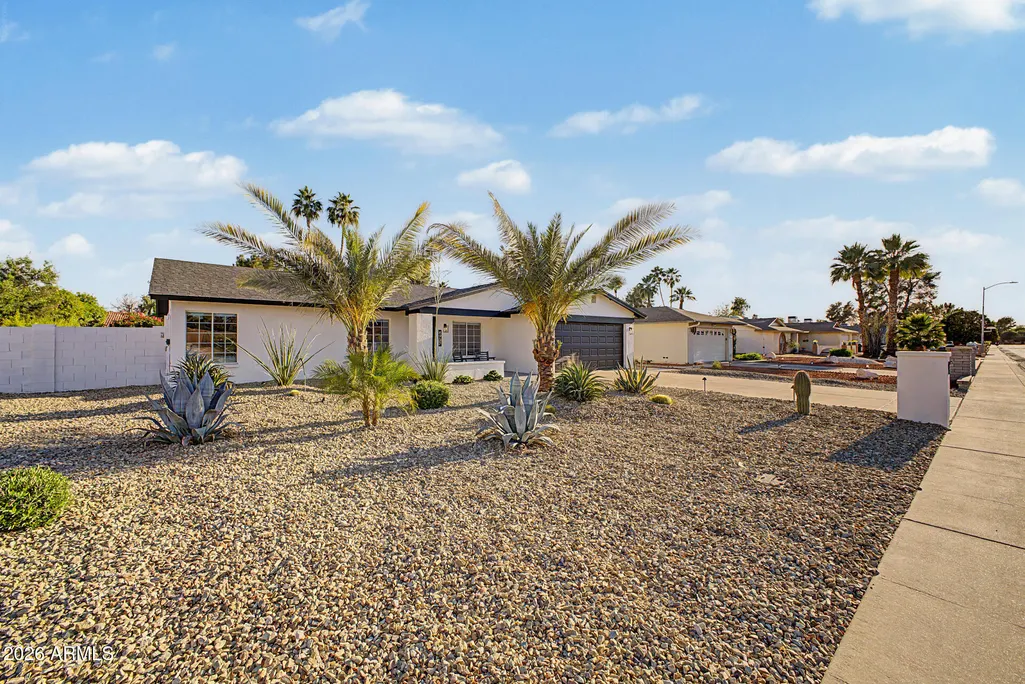
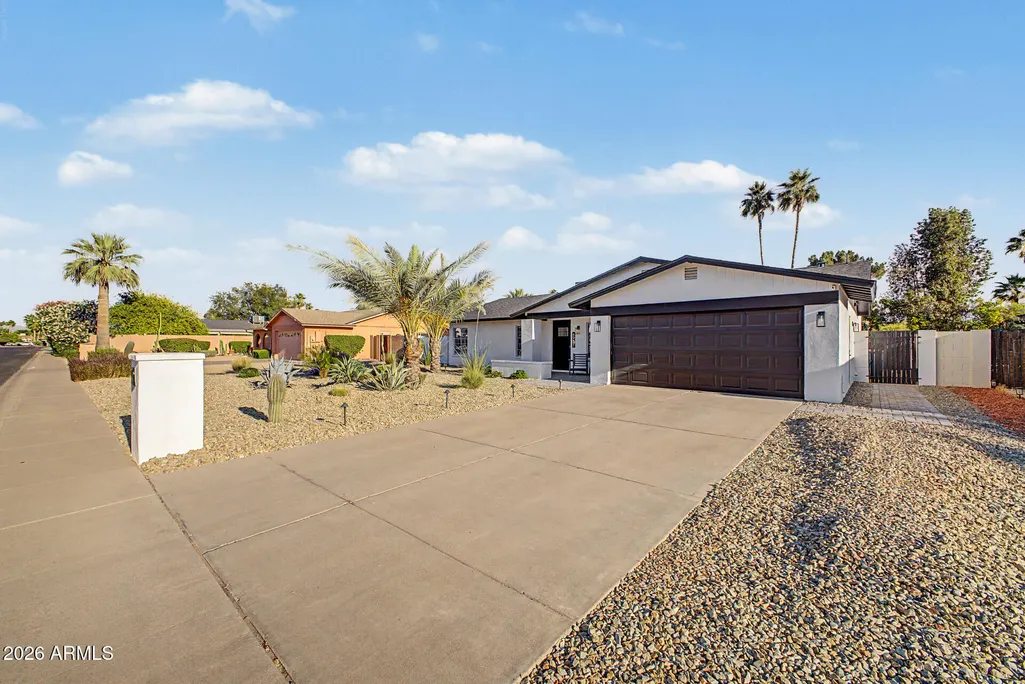
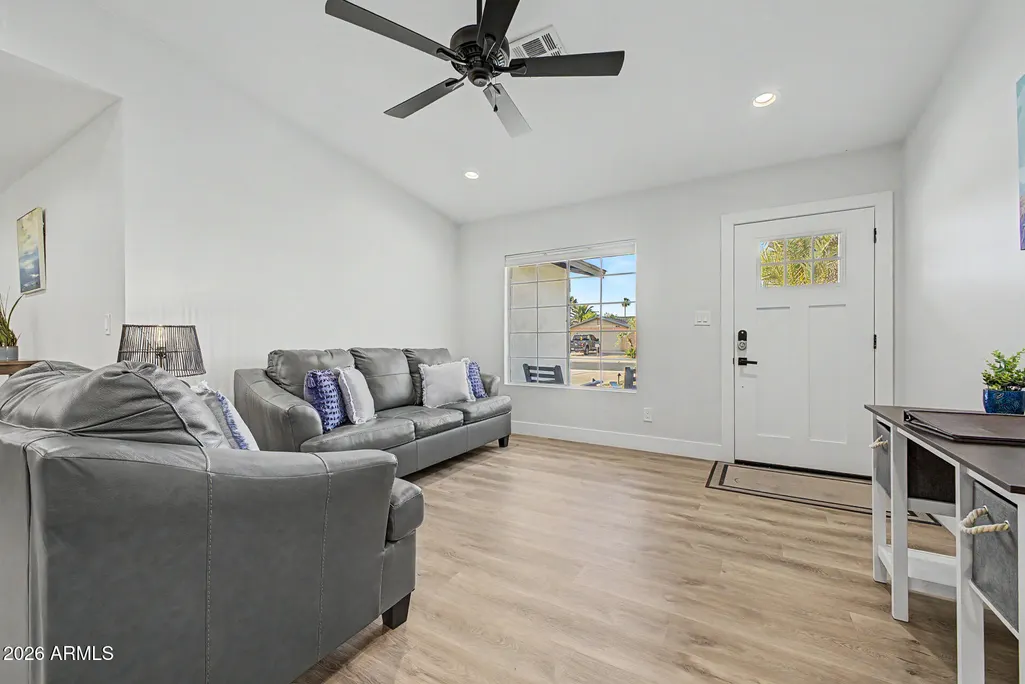
Address
4937 E Evans Drive, Scottsdale, AZ
Price
$ 1,070,000
Property Attributes
- MLS#7018985
- TypeSingle Family
- Listing Status Active
- CountyMARICOPA
- CityScottsdale
- NeighborhoodGREENBRIER EAST UNIT 4
- Zip85254
- StyleRanch
- Year Built1979
- Taxes$ 2774
- Price$ 1,070,000
- Bedrooms3
- Full Bathrooms2
- Half Bathrooms0
- Sqr Footage2000
- Lot Size0.23 Acres
Data Source:
Arizona Regional MLS (ARMLSN)
Property Description
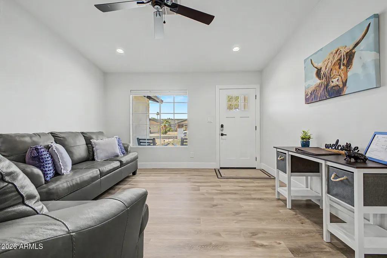
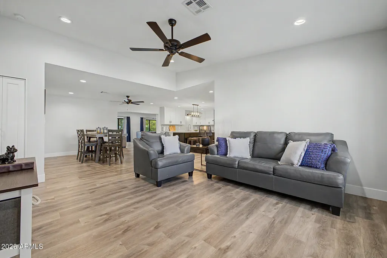
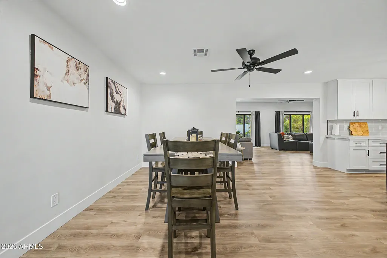
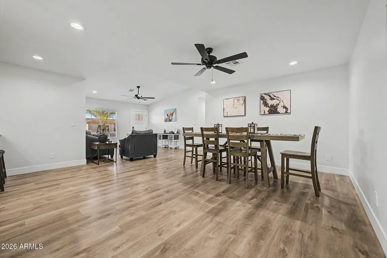
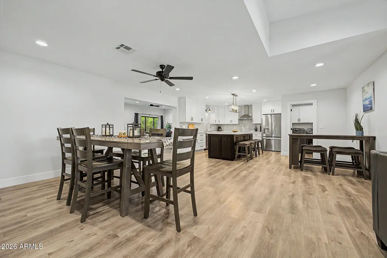
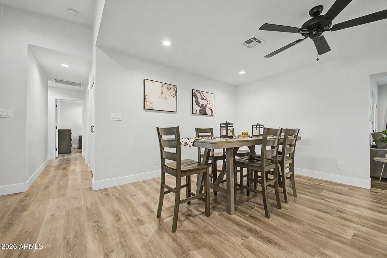
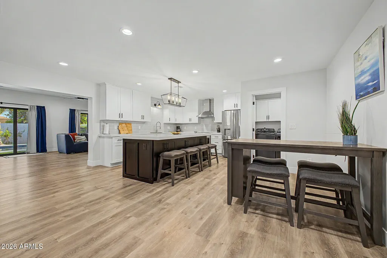
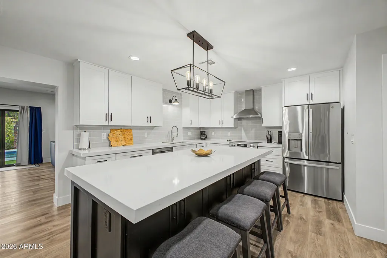
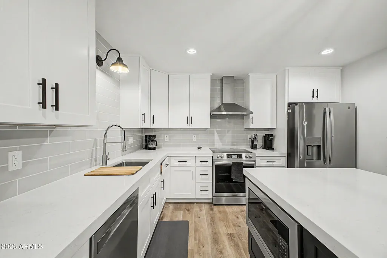
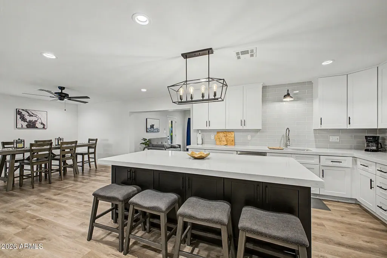
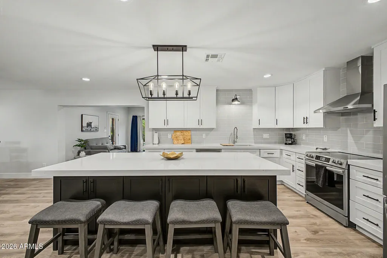
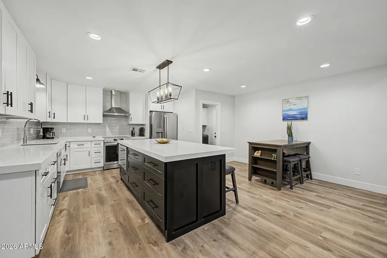
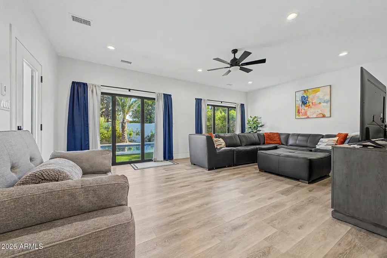
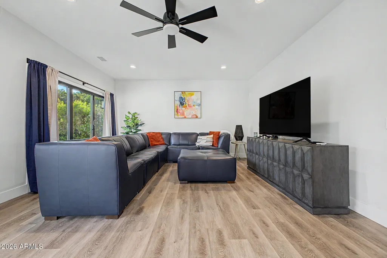
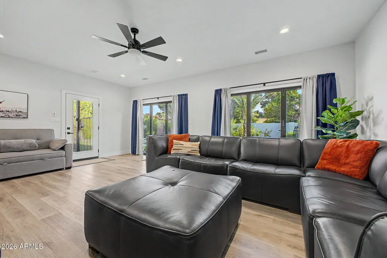
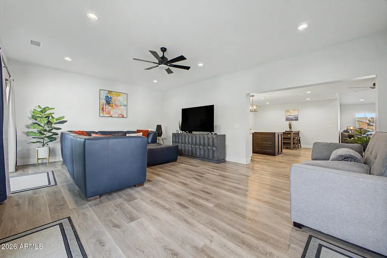
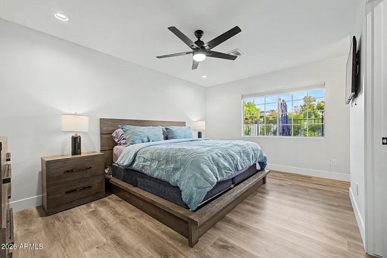
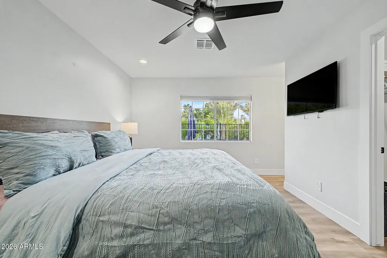
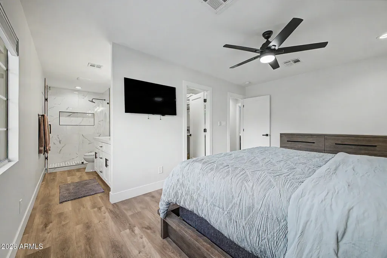
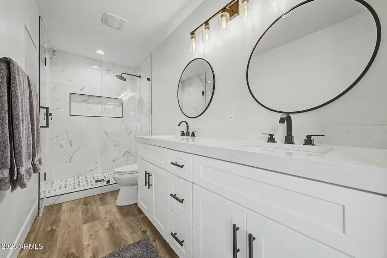
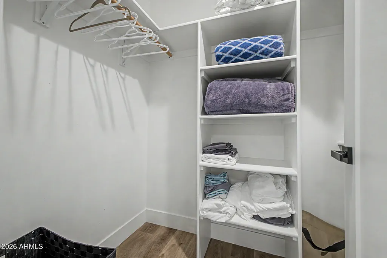
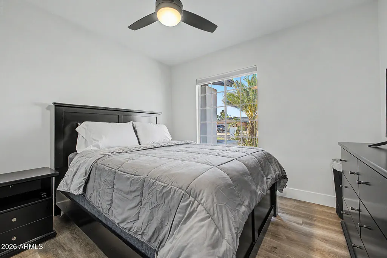
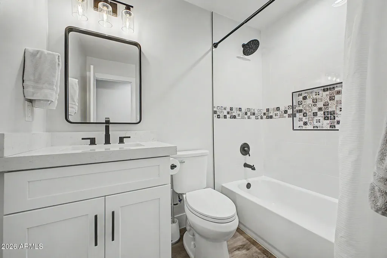
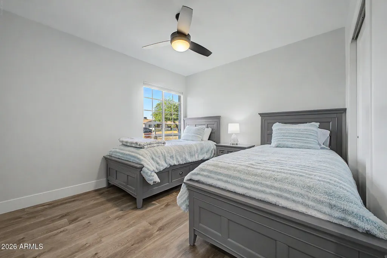
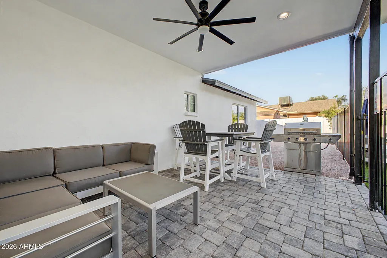
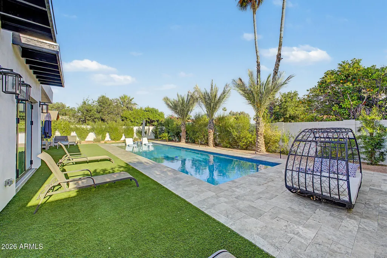
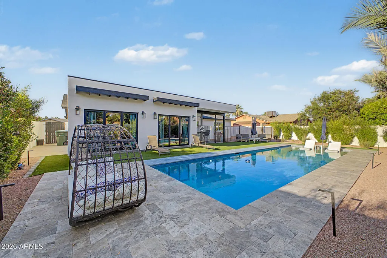
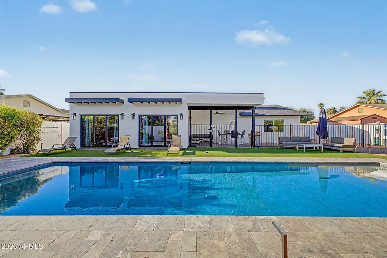
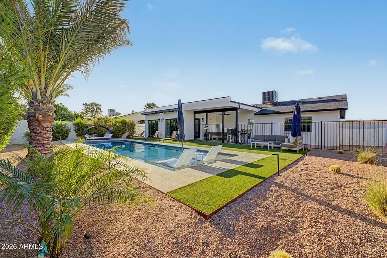
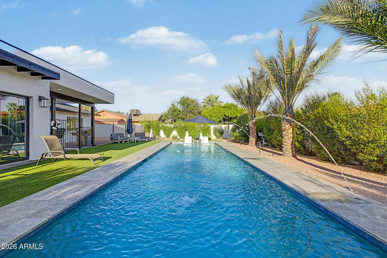
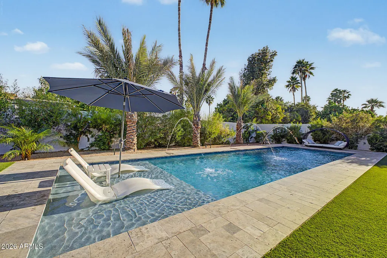
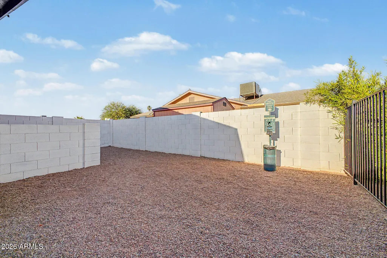
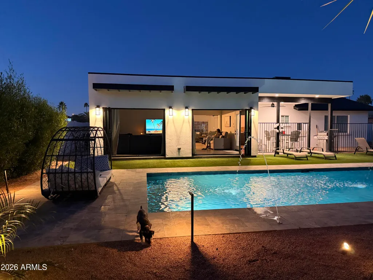
Resort style living in the heart of Scottsdale with a backyard that truly sets this home apart. Enjoy a newer pool with a Baja shelf, built in early 2024, surrounded by lush landscaping that creates a private, relaxing retreat perfect for both everyday living and entertaining. Inside, this 3 bedroom, 2 bathroom home offers approximately 2,000 square feet with a bright, open layout and modern finishes throughout. The kitchen flows seamlessly into the main living areas, creating a comfortable and connected space ideal for hosting or relaxing. Expansive folding accordion doors installed to open up to the backyard, creating true indoor outdoor living space. A functional floor plan provides flexibility for a variety of lifestyles. Additional upgrades include a newer roof and HVAC system, both installed in December 2025, meaning the major components of the home have already been taken care of, offering added peace of mind and efficiency. Things you can't change are just as important, and this home delivers with desirable north south exposure and a quiet dead end cul de sac location to the west. Ideally located near Kierland, The Promenade, and the Phoenix Mountains Preserve, and just minutes from the highly anticipated redevelopment of Paradise Valley Mall, one of the area's most exciting new hubs featuring upscale dining, shopping, and entertainment. Perfectly positioned between the 51 and 101 freeways, this location offers convenience to everything Scottsdale has to offer while combining comfort, accessibility, and long term value. Don't miss this opportunity to own a beautifully updated home in one of Scottsdale's most desirable areas.
| Elementary School | Middle School | High School |
|---|---|---|
| Liberty Elementary School | Sunrise Middle School | Horizon High School |
| Price History | |
|---|---|
| 4/24/2026 | Listed $1,100,000 |
| 6/30/2026 | 1$1,090,000 |
| 8/19/2026 | 2$1,070,000 |
General Features
| Sewer | Sewer in & Cnctd,Public Sewer |
|---|---|
| Heating | Electric |
| Cooling | Central Air,Ceiling Fan(s),Programmable Thmstat,Window/Wall Unit |
| Possession | Close Of Escrow |
| Roof | Composition,Sub Tile Ventilation,Rolled/Hot Mop |
| Garage Spaces | 2.0 |
| Association Fee Includes | No Fees |
| Architectural Style | Ranch |
| Pool Features | Outdoor,Play Pool,Heated |
| Construction Materials | Stucco,Wood Frame,Painted,Block |
| Year Built | 1979 |
| Township | 3N |
| Property Subtype | Single Family Residence |
| Tax Year | 2025 |
| Ownership | Fee Simple |
| Community Features | Near Bus Stop,Biking/Walking Path |
| County | Maricopa |
| New Construction | No |
| Property Type | Residential |
| HOA | No |
| Attached Garage | No |
| Subdivision Name | GREENBRIER EAST UNIT 4 |
| Possible Use | Other |
| Special Listing Conditions | N/A |
| Status | Active |
| High School | Horizon High School |
| City | Scottsdale |
| Disclosures | Seller Discl Avail |
| High School District | Paradise Valley Unified District |
| Open Parking Spaces | 0.0 |
| Lot Size Units | Square Feet |
| Lot Size Square Feet | 10096.0 |
| Carport Spaces | 0.0 |
| Carport Y/N | No |
| Spa Features | Private |
| Elementary School | Liberty Elementary School |
| Property Attached Y/N | No |
| Land Lease Y/N | No |
| Tax Annual Amount | 2774.0 |
| Home Warranty Y/N | No |
| Current Financing | Non Assumable |
| Middle/Junior High School | Sunrise Middle School |
| Lease Renewal Y/N | No |
| Lease Considered Y/N | No |
| Rent Control Y/N | No |
| Builder Name | unknown |
| Standard Status | Active |
| Occupancy Type | Interim Occupant |
| Elementary School District | Paradise Valley Unified District |
| Tax Lot | 398 |
| MobileHomeRemainsYN | No |
| New Financing: Conventional | True |
| Senior Community | No |
| Ttl Monthly Fee Equiv | 0.0 |
| New Financing Cash | True |
| New Financing: VA | True |
Interior Features
| Interior Amenities | Non-laminate Counter,High Speed Internet,Double Vanity,Other,See Remarks,Eat-in Kitchen,Vaulted Ceiling(s),Kitchen Island,3/4 Bath Master Bdrm |
|---|---|
| Flooring | Vinyl |
| Total Stories | 1 |
| Air Conditioning Y/N | Yes |
| Heating Y/N | Yes |
| Window Features | Dual Pane |
| Fireplace Y/N | No |
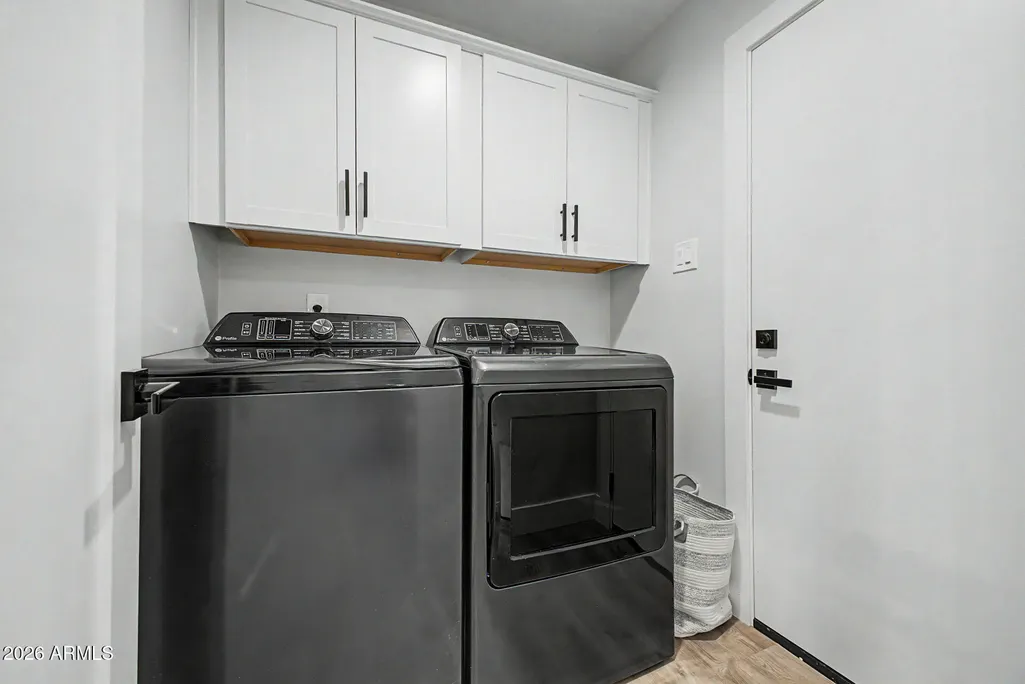
| Laundry Features | Inside,Wshr/Dry HookUp Only |
| Total Bedrooms | 3 |
| LivingAreaSource | Assessor |
| Total Baths | 2 |
| Bedrooms Possible | 3 |
| Other_sp_Rooms_co_Family_sp_Room | True |
| Built-in Microwave | True |
| Kitchen Island | True |
| Non-laminate Counter | True |
Exterior Features
| Exterior Amenities | Other |
|---|---|
| Fencing | Block |
| Parking Features | Garage Door Opener,Direct Access |
| Lot Features | North/South Exposure,Sprinklers In Rear,Sprinklers In Front,Gravel/Stone Back,Grass Front,Auto Timer H2O Front,Auto Timer H2O Back |
| Water Source | City Water |
| Lot Size Area | 10096.0 |
| Spa | Yes |
| Lot Size Acres | 0.23 |
| Road Surface Type | Paved |
| Lot Size Source | Owner |
| Waterfront Y/N | No |
| Covered Spaces | 2.0 |
| Crops Included Y/N | No |
| Road Responsibility | City Maintained Road |
| Horse Y/N | No |
| Irrigation Water Rights Y/N | No |
Amenities
- Foreclosure
- Views
- Short Sale
- New Construction
- Adult 55+
- Lease To Own
- No HOA Fees
- Furnished
- Primary On Main
- Air Conditioning
- Seller Finance
- Green
- Fixer Upper
- Horse
- Golf
- Fireplace
- Deck
- Garage
- Basement
- Pool
Property vs Single Family Average in 85254
Price
Taxes
Year Built
Visits
 © 2026 Arizona Regional Multiple Listing Service, Inc. All rights reserved. All information should be verified by the recipient and none is guaranteed as accurate by ARMLS. Information deemed to be reliable but not guaranteed. Listing broker has attempted to offer accurate data, but buyers are advised to confirm all items. Only IDX residential listings are displayed on this site. The information being provided is for consumers' personal, non-commercial use and may not be used for any purpose

 Northern Arizona Association of REALTORS® All information deemed reliable but not guaranteed. All properties are subject to prior sale, change or withdrawal. Neither listing broker(s) or information provider(s) shall be responsible for any typographical errors, misinformation, misprints and shall be held totally harmless. Listing(s) information is provided for consumer's personal, non-commercial use and may not be used for any purpose other than to identify prospective properties consumers may

