
Price Reduction - Golf Course - Primary on Main - Eco Friendly
Address
5101 E Karen Drive, Scottsdale, AZ
Price
$ 1,049,000
Property Attributes
- MLS#7028947
- TypeSingle Family
- Listing Status Active
- CountyMARICOPA
- CityScottsdale
- NeighborhoodSANTIAGO
- Zip85254
- StyleSpanish
- Year Built1983
- Taxes$ 3536
- Price$ 1,049,000
- Bedrooms3
- Full Bathrooms2
- Half Bathrooms1
- Sqr Footage2324
- Lot Size0.21 Acres
Data Source:
Arizona Regional MLS (ARMLSN)
Property Description
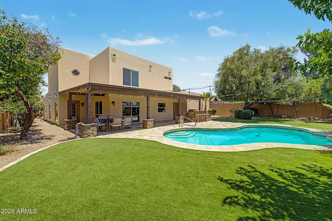
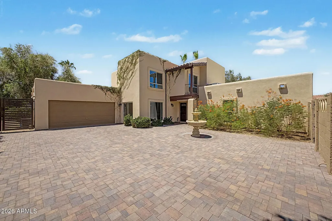
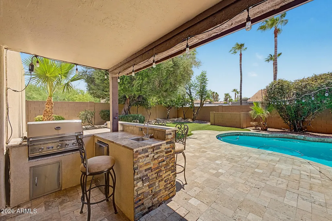
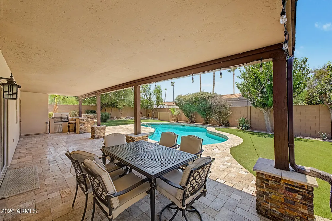
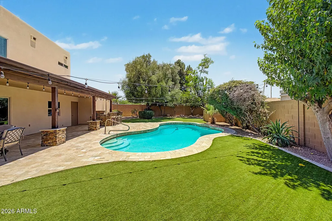
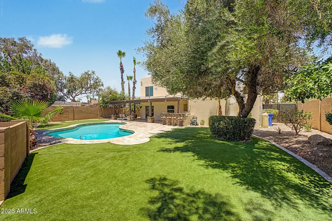
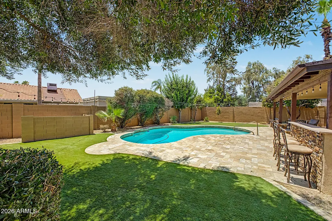
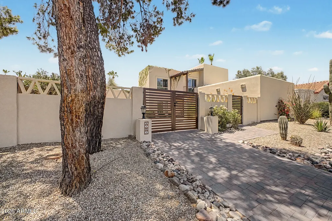
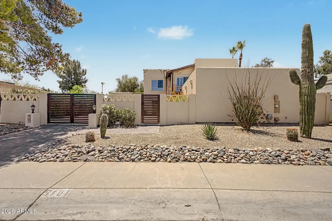
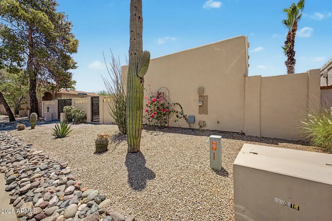
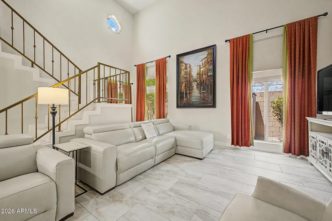
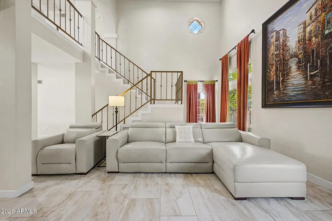
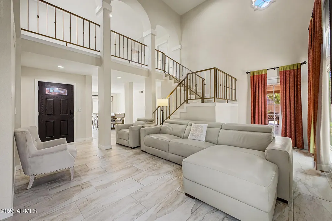
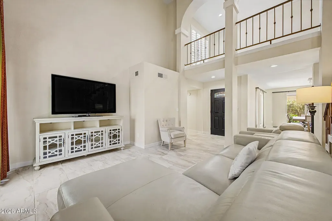
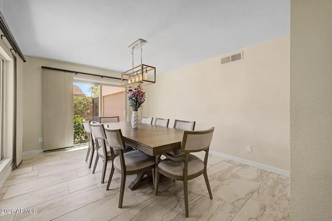
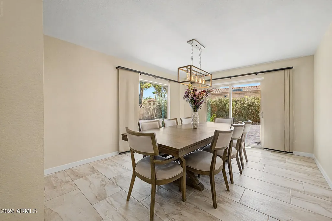
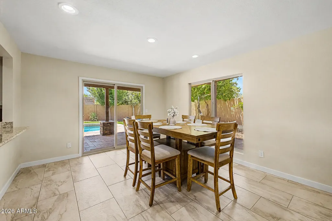
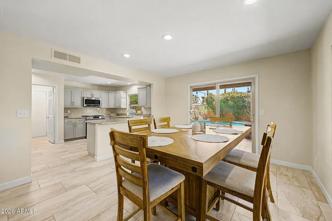
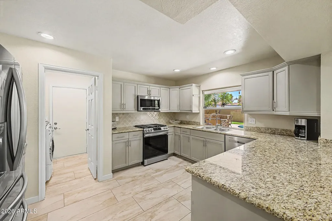
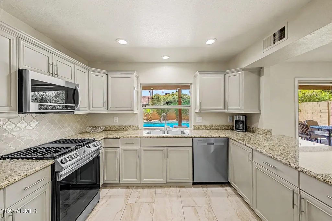
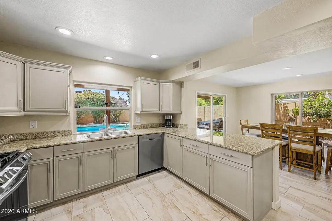
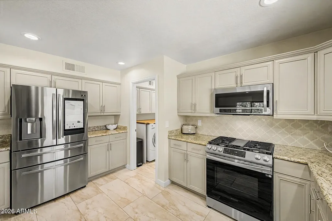
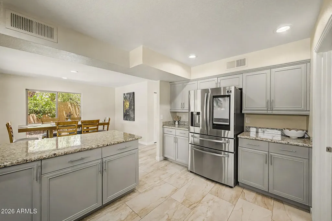
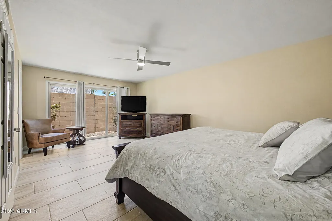
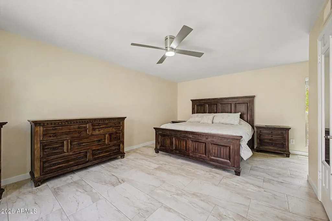
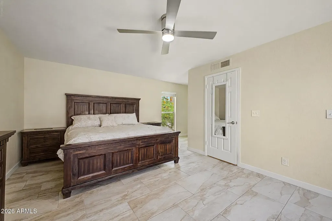
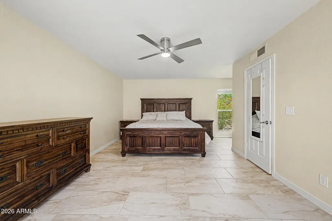
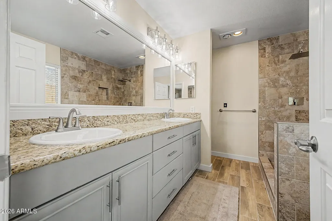
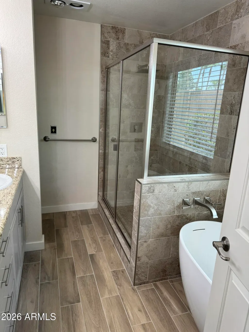
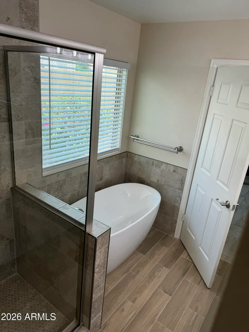
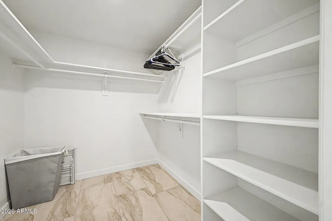
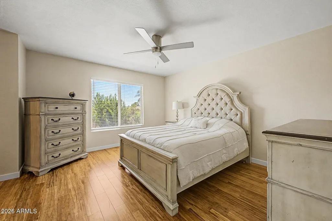
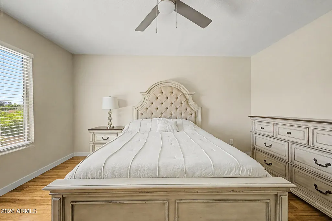
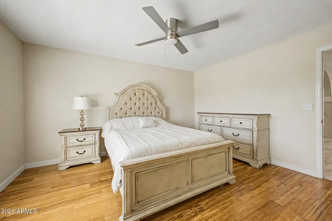
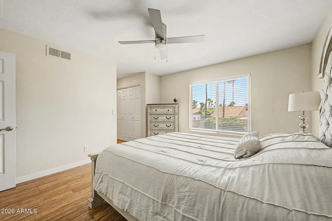
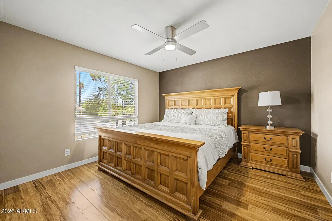
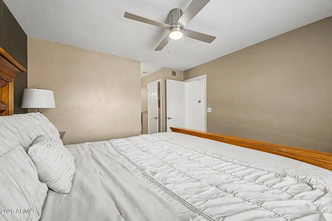
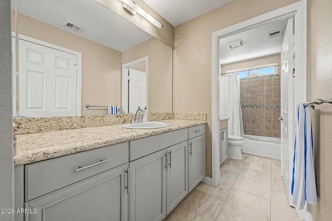
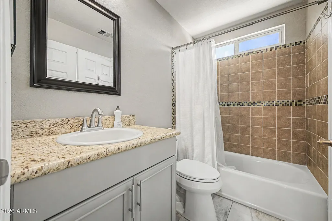
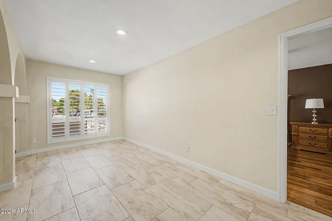
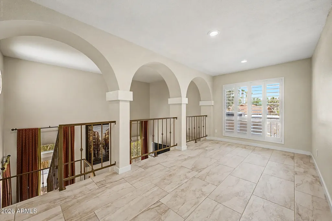
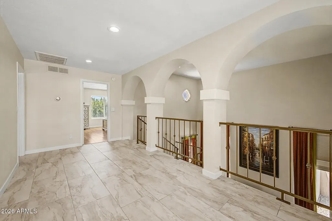
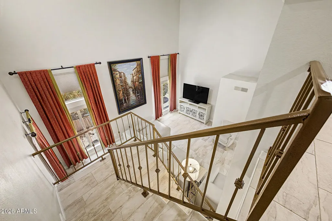
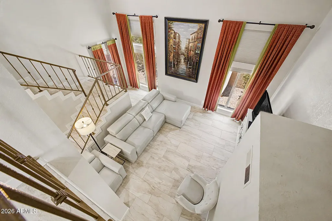
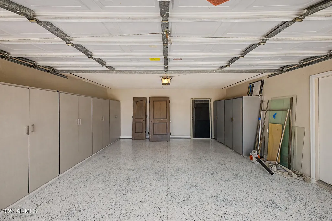
Don't miss this rare opportunity to own a beautiful home in the sought after Santiago subdivision of Scottsdale's ''MAGIC'' 85254 zip code. Designed by renowned architect Bob McIntyre, known for creating the iconic Tlaquepaque Arts & Shopping Village in Sedona AZ. This turnkey property is nicely updated and has been operating as an active short-term rental without Scottsdale's restrictive guidelines. Sellers are willing to include all furnishings with the right offer! Ideally situated near premier shopping, golf courses, the Mayo Clinic, and within walking distance to parks and schools. Drive through the modern gates into a charming private courtyard with a beautiful fountain. Inside, you'll find the perfect tile flooring, vaulted ceilings, and updated energy efficient windows throughout. The gourmet kitchen features granite countertops, stainless steel appliances, and a breakfast bar perfect for entertaining. The main-level primary suite provides comfort and privacy, while upstairs offers a spacious loft, two additional bedrooms with bamboo flooring, and a Jack-and-Jill bathroom. The two-car garage includes built-in cabinetry and epoxy flooring. The resort-style backyard is your own private paradise featuring an outdoor kitchen, easy to maintain artificial turf, mature fruit trees, travertine pool decking, and a diving pool designed for Arizona living at its finest.
| Elementary School | Middle School | High School |
|---|---|---|
| Liberty Elementary School | Liberty Elementary School | Paradise Valley High School |
| Price History | |
|---|---|
| 6/14/2026 | Listed $1,295,000 |
| 7/2/2026 | 4$1,245,000 |
| 7/23/2026 | 9$1,145,000 |
| 8/20/2026 | 5$1,095,000 |
| 9/10/2026 | 5$1,049,000 |
General Features
| Sewer | Public Sewer |
|---|---|
| Heating | Electric |
| Cooling | Central Air,Ceiling Fan(s) |
| Possession | Close Of Escrow |
| Roof | Built-Up |
| Garage Spaces | 2.0 |
| Association Fee Includes | No Fees |
| Architectural Style | Spanish |
| Pool Features | Diving Pool |
| Construction Materials | Stucco,Wood Frame |
| Year Built | 1983 |
| Township | 3N |
| Property Subtype | Single Family Residence |
| Tax Year | 2025 |
| Ownership | Fee Simple |
| Community Features | Near Bus Stop,Playground |
| County | Maricopa |
| New Construction | No |
| Property Type | Residential |
| HOA | No |
| Attached Garage | No |
| Subdivision Name | SANTIAGO |
| Special Listing Conditions | N/A |
| Status | Active |
| Directions | West on Greenway from 52nd St then left on 52nd St and right on Karen Dr. |
| High School | Paradise Valley High School |
| City | Scottsdale |
| Disclosures | Other (See Remarks) |
| High School District | Paradise Valley Unified District |
| Open Parking Spaces | 2.0 |
| Lot Size Units | Square Feet |
| Lot Size Square Feet | 9054.0 |
| Carport Spaces | 2.0 |
| Carport Y/N | No |
| Spa Features | None |
| Elementary School | Liberty Elementary School |
| Property Attached Y/N | No |
| Land Lease Y/N | No |
| Tax Annual Amount | 3536.0 |
| Home Warranty Y/N | No |
| Current Financing | Conventional,FHA,VA |
| Middle/Junior High School | Liberty Elementary School |
| Lease Renewal Y/N | No |
| Lease Considered Y/N | No |
| Rent Control Y/N | No |
| Virtual Tour | https://vimeo.com/1202787411?share=copy&fl=sv&fe=ci |
| Builder Name | CONTINENTAL HOMES |
| Standard Status | Active |
| Occupancy Type | Vacant |
| Elementary School District | Paradise Valley Unified District |
| Tax Lot | 107 |
| MobileHomeRemainsYN | No |
| New Financing: Conventional | True |
| Senior Community | No |
| New Financing: FHA | True |
| Ttl Monthly Fee Equiv | 0.0 |
| New Financing Cash | True |
| New Financing: VA | True |
Interior Features
| Interior Amenities | Walk-in Pantry,High Speed Internet,Granite Counters,Double Vanity,Master Downstairs,Eat-in Kitchen,Breakfast Bar,Vaulted Ceiling(s),Kitchen Island,3/4 Bath Master Bdrm,Full Bth Master Bdrm,Separate S |
|---|---|
| Flooring | Tile |
| Total Stories | 2 |
| Air Conditioning Y/N | Yes |
| Heating Y/N | Yes |
| Window Features | Dual Pane |
| Fireplace Y/N | No |
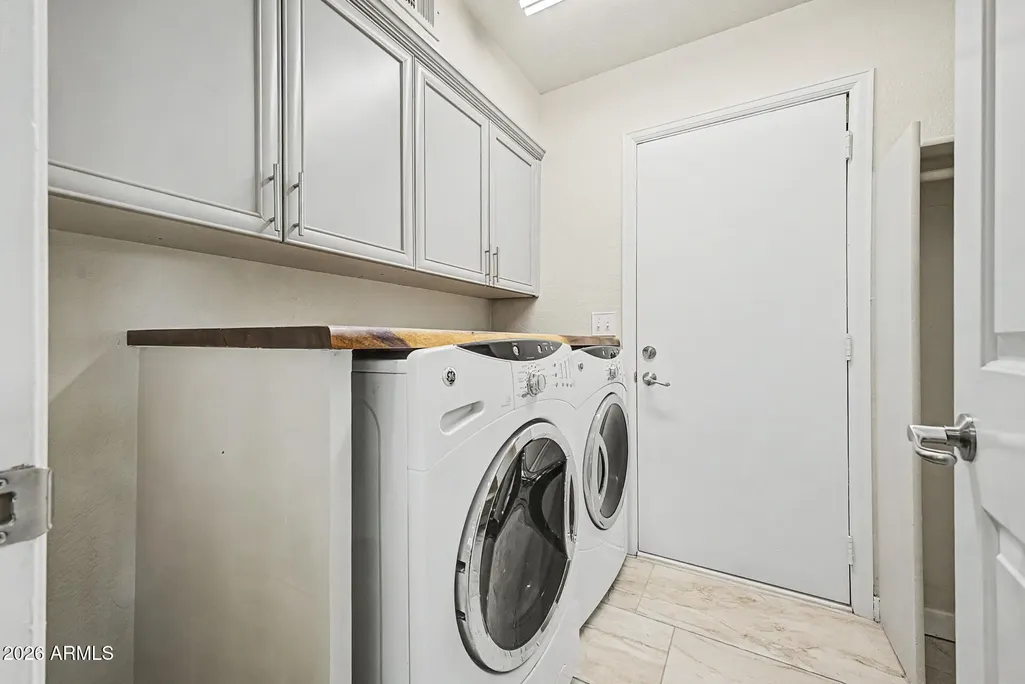
| Laundry Features | Inside |
| Total Bedrooms | 3 |
| LivingAreaSource | Assessor |
| Total Baths | 3 |
| Bedrooms Possible | 4 |
| Other_sp_Rooms_co_Loft | True |
| Built-in Microwave | True |
| Kitchen Island | True |
| Walk-in Pantry | True |
Exterior Features
| Exterior Amenities | Private Yard,Built-in Barbecue |
|---|---|
| Fencing | Block |
| Parking Features | Gated,Garage Door Opener |
| Lot Features | East/West Exposure,Sprinklers In Rear,Sprinklers In Front,Gravel/Stone Front,Grass Back,Irrigation Front,Irrigation Back |
| Water Source | City Water |
| Lot Size Area | 9054.0 |
| Spa | No |
| Lot Size Acres | 0.21 |
| Lot Size Source | Assessor |
| Waterfront Y/N | No |
| Covered Spaces | 4.0 |
| Crops Included Y/N | No |
| Road Responsibility | City Maintained Road |
| Horse Y/N | No |
| Irrigation Water Rights Y/N | No |
Amenities
- Foreclosure
- Views
- Short Sale
- New Construction
- Adult 55+
- Lease To Own
- No HOA Fees
- Furnished
- Primary On Main
- Air Conditioning
- Seller Finance
- Green
- Fixer Upper
- Horse
- Golf
- Fireplace
- Deck
- Garage
- Basement
- Pool
Property vs Single Family Average in 85254
Price
Taxes
Year Built
Visits
 © 2026 Arizona Regional Multiple Listing Service, Inc. All rights reserved. All information should be verified by the recipient and none is guaranteed as accurate by ARMLS. Information deemed to be reliable but not guaranteed. Listing broker has attempted to offer accurate data, but buyers are advised to confirm all items. Only IDX residential listings are displayed on this site. The information being provided is for consumers' personal, non-commercial use and may not be used for any purpose

 Northern Arizona Association of REALTORS® All information deemed reliable but not guaranteed. All properties are subject to prior sale, change or withdrawal. Neither listing broker(s) or information provider(s) shall be responsible for any typographical errors, misinformation, misprints and shall be held totally harmless. Listing(s) information is provided for consumer's personal, non-commercial use and may not be used for any purpose other than to identify prospective properties consumers may

