
Price Reduction - Golf Course
Address
7526 E De La O Road, Scottsdale, AZ
Price
$ 849,900
Property Attributes
- MLS#7037368
- TypeSingle Family
- Listing Status Active
- CountyMARICOPA
- CityScottsdale
- NeighborhoodPINNACLE RESERVE 2
- Zip85255
- StyleRanch
- Year Built1998
- Taxes$ 3243
- Price$ 849,900
- Bedrooms4
- Full Bathrooms2
- Half Bathrooms0
- Sqr Footage2159
- Lot Size0.17 Acres
Data Source:
Arizona Regional MLS (ARMLSN)
Property Description
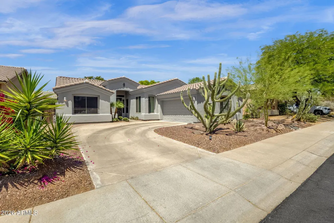
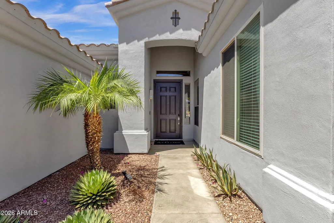
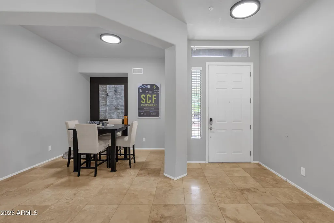
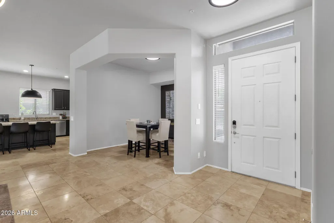
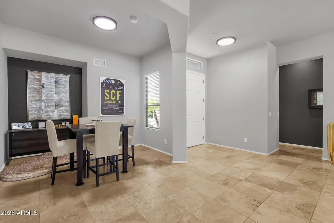
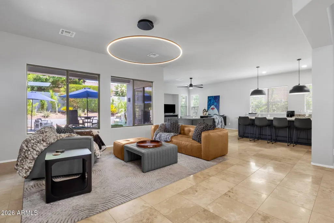
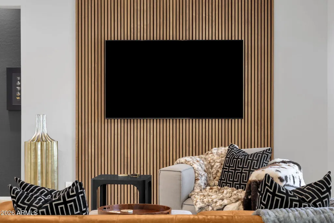
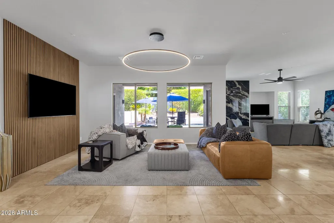
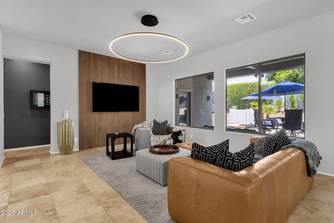
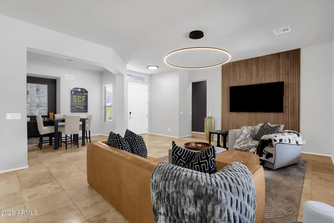
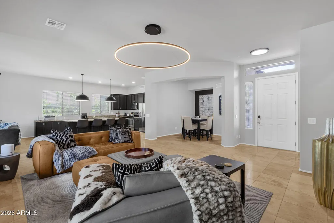
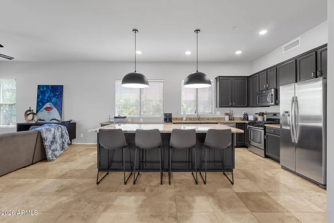
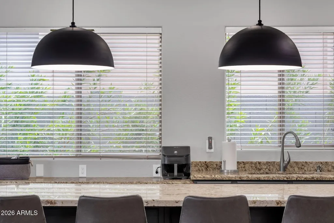
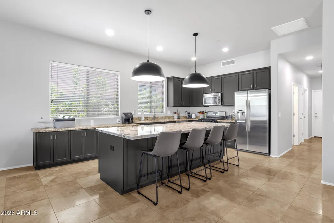
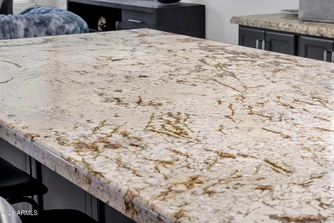
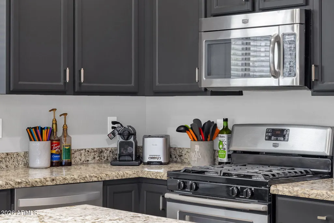
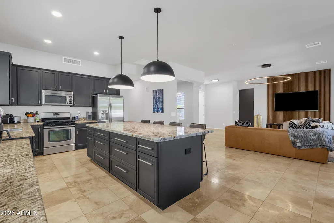
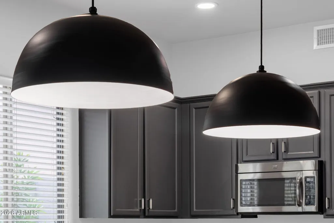
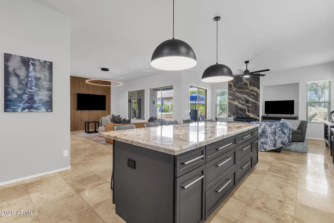
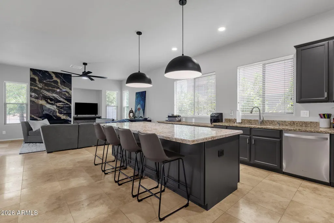
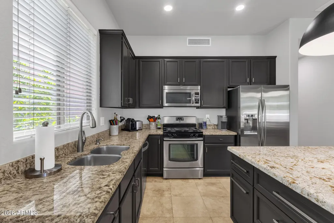
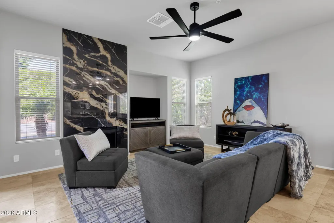
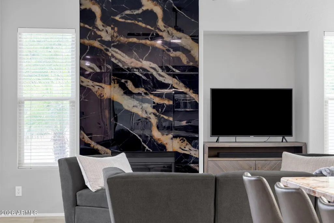
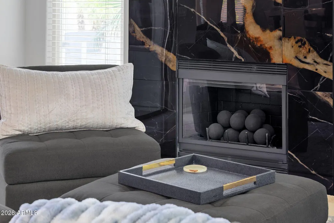
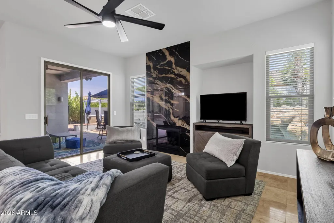
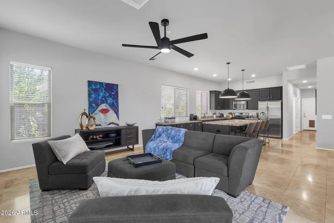
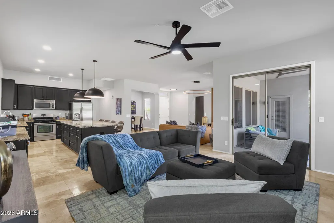
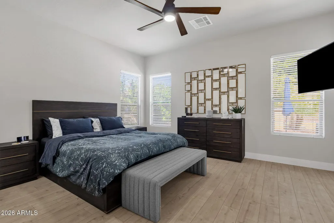
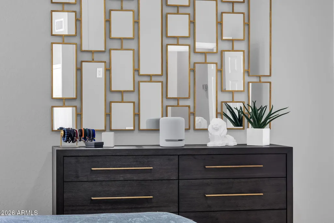
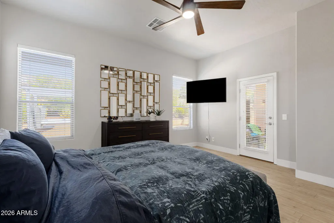
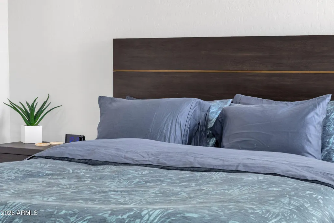
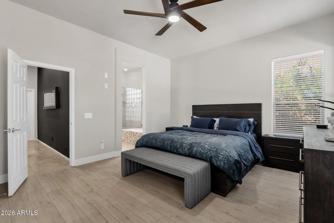
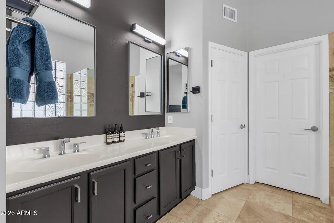
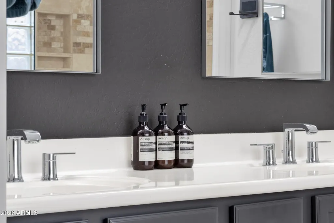
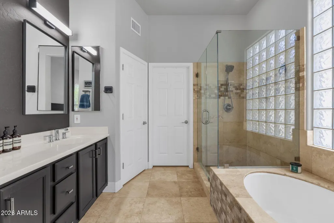
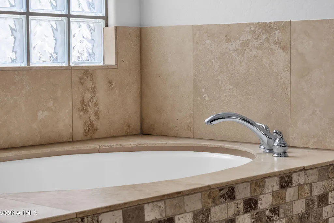
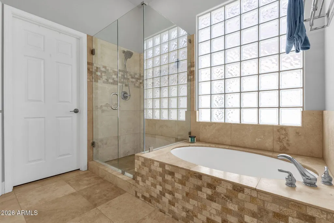
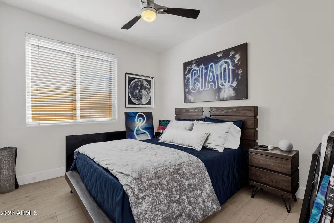
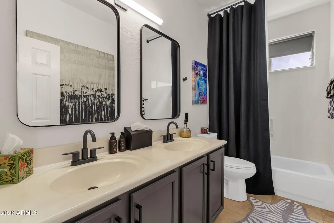
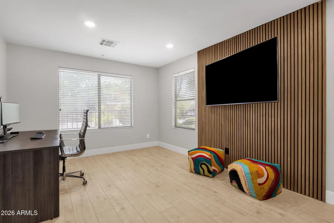
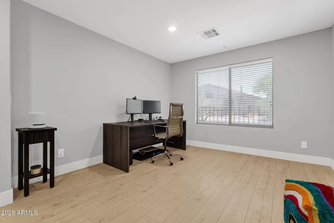
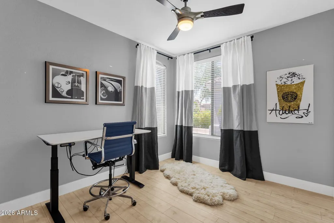
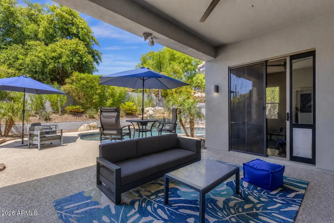
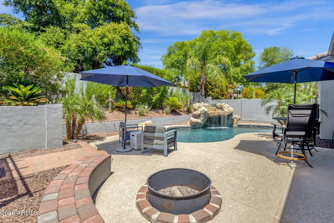
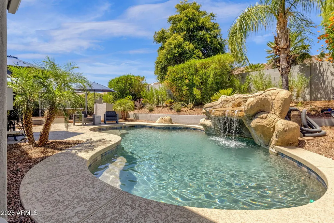
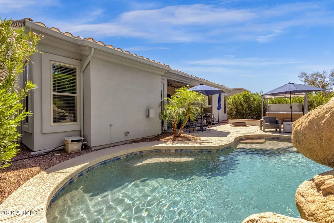
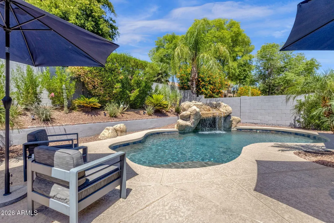
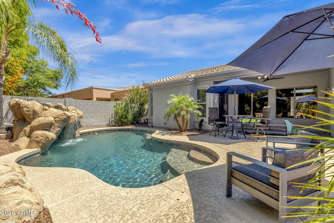
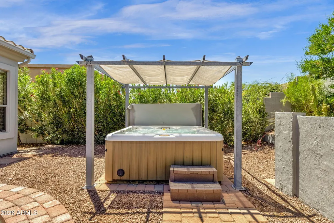
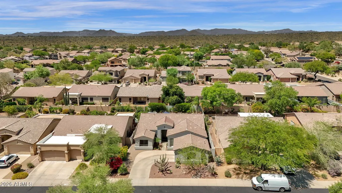
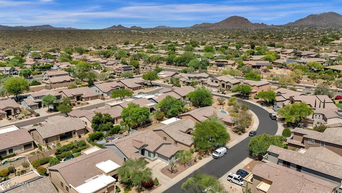
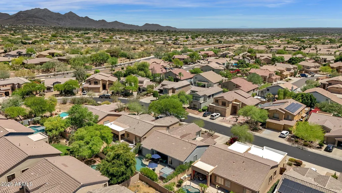
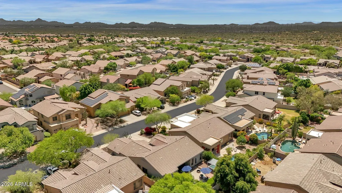
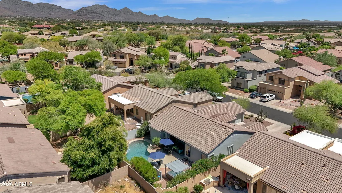
WOW! AMAZING PRICE!!! Experience the best of North Scottsdale living in this beautifully renovated single-level home featuring 4 bedrooms, a dedicated office/den, a private pool, and an ideal open-concept design. Offering 2,159 square feet of thoughtfully updated living space, this home showcases soaring 10-foot ceilings, abundant natural light, elegant stone flooring, and inviting gathering spaces designed for both everyday comfort and effortless entertaining. At the heart of the home, the stunning kitchen features granite slab countertops, a dramatic 9-foot center island with bar seating, stainless steel appliances, a gas range, generous cabinetry, and seamless connectivity to the dining and living areas. The desirable split-bedroom floor plan provides privacy, while the spacious primary suite offers direct backyard access, dual vanities, a soaking tub, walk-in glass shower, and glass block accents that create a bright, relaxing retreat. Step outside to your own private desert oasis. Surrounded exclusively by single-level homes, the backyard offers exceptional privacy and is designed for true Arizona indoor-outdoor living. Enjoy a covered patio, sparkling pool with a cascading grotto-style water feature, therapeutic hot tub, mature shade trees, and professionally enhanced landscaping with more than $15,000 in recent improvements. The home's curb appeal is equally impressive, featuring an extended driveway, mature desert landscaping, and a two-car garage with brand-new epoxy flooring. Extensive recent upgrades provide peace of mind and modern style throughout, including a redesigned open floor plan, new kitchen island and granite slab, updated flooring, lighting, fixtures, hardware, custom feature walls, fireplace enhancements, a new Hayward pool pump, new spa heater and jets, a new roof, resurfaced pool deck, exterior paint, updated walkway coating, and garage epoxy finish. Perfectly positioned near Pinnacle Peak recreation, premier golf, dining, shopping, and major commuter routes, this move-in-ready North Scottsdale gem combines location, privacy, and extensive modern updates in one exceptional package.
| Elementary School | Middle School | High School |
|---|---|---|
| Wildfire Elementary School | Explorer Middle School | Pinnacle High School |
| Price History | |
|---|---|
| 6/4/2026 | Listed $950,000 |
| 6/26/2026 | 3$925,000 |
| 8/12/2026 | 6$875,000 |
| 9/4/2026 | 3$849,900 |
General Features
| Sewer | Public Sewer |
|---|---|
| Heating | Forced Air,Natural Gas |
| Cooling | Central Air |
| Possession | Close Of Escrow |
| Roof | Tile |
| HOA Fee | 32.5 |
| Garage Spaces | 2.0 |
| Association Fee Includes | Maintenance Grounds |
| Architectural Style | Ranch |
| Pool Features | Play Pool |
| Construction Materials | Stucco,Wood Frame,Painted |
| Year Built | 1998 |
| Township | 4N |
| Property Subtype | Single Family Residence |
| Tax Year | 2025 |
| Ownership | Fee Simple |
| Assoc Fee Paid Per | Monthly |
| County | Maricopa |
| New Construction | No |
| Property Type | Residential |
| HOA | Yes |
| Attached Garage | No |
| Subdivision Name | PINNACLE RESERVE 2 |
| Special Listing Conditions | N/A |
| Status | Active |
| Directions | NORTH ON SCOTTSDALE ROAD NORTH OF PINNACLE PEAK; THEN HEAD EAST ON JUAN TABO; THEN SOUTH ON 74TH PL; THEN EAST ON DE LA O RD,HOUSE WILL BE ON THE LEFT SIDE. |
| High School | Pinnacle High School |
| City | Scottsdale |
| Disclosures | Agency Discl Req |
| Association Name | Pinnacle Reserve |
| High School District | Paradise Valley Unified District |
| Open Parking Spaces | 2.0 |
| Lot Size Units | Square Feet |
| Lot Size Square Feet | 7200.0 |
| Carport Spaces | 0.0 |
| Carport Y/N | No |
| Spa Features | None |
| Elementary School | Wildfire Elementary School |
| Property Attached Y/N | No |
| Land Lease Y/N | No |
| Tax Annual Amount | 3243.0 |
| Home Warranty Y/N | No |
| Current Financing | Non Assumable |
| Middle/Junior High School | Explorer Middle School |
| Lease Renewal Y/N | No |
| Lease Considered Y/N | No |
| Rent Control Y/N | No |
| Builder Name | MORRISON HOMES |
| Standard Status | Active |
| Occupancy Type | Owner |
| Elementary School District | Paradise Valley Unified District |
| Tax Lot | 124 |
| MobileHomeRemainsYN | No |
| New Financing: Conventional | True |
| Senior Community | No |
| New Financing: FHA | True |
| Ttl Monthly Fee Equiv | 32.5 |
| New Financing Cash | True |
| New Financing: VA | True |
Interior Features
| Interior Amenities | High Speed Internet,Granite Counters,Double Vanity,Eat-in Kitchen,Breakfast Bar,No Interior Steps,Kitchen Island,Full Bth Master Bdrm,Separate Shwr & Tub |
|---|---|
| Flooring | Laminate,Stone |
| Fireplace Features | Fire Pit,Family Room |
| Total Stories | 1 |
| Air Conditioning Y/N | Yes |
| Heating Y/N | Yes |
| Fireplace Y/N | Yes |
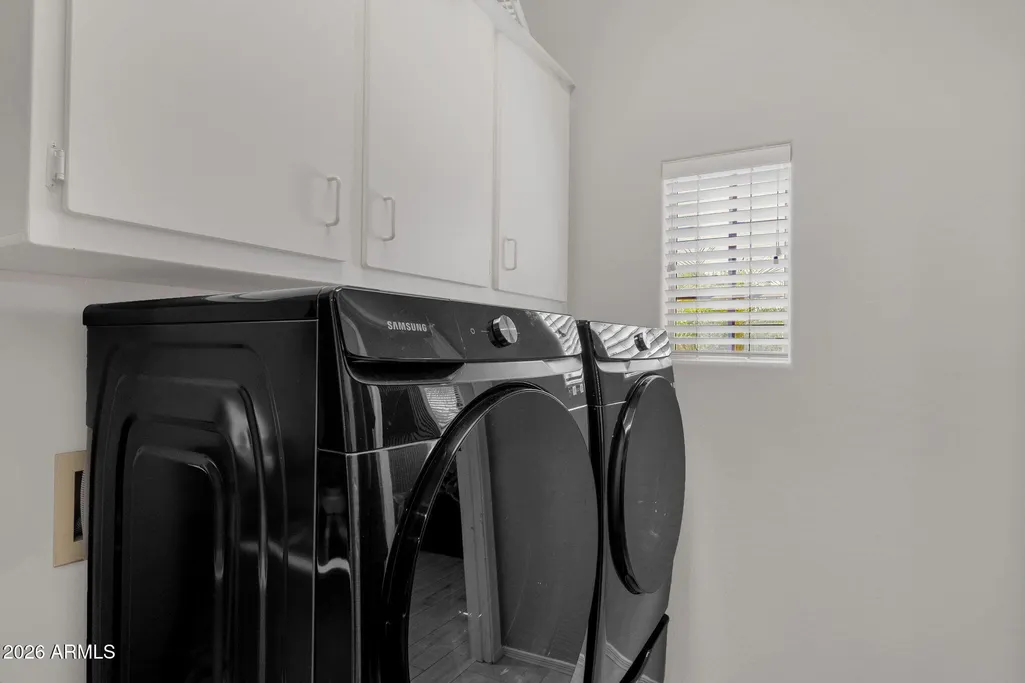
| Laundry Features | Inside,Wshr/Dry HookUp Only |
| Total Bedrooms | 4 |
| LivingAreaSource | Assessor |
| Total Baths | 2 |
| Bedrooms Possible | 5 |
| Other_sp_Rooms_co_Family_sp_Room | True |
| Built-in Microwave | True |
| Kitchen Island | True |
Exterior Features
| Fencing | Block |
|---|---|
| Parking Features | Attached Garage,Garage Door Opener |
| Lot Features | Desert Back,Desert Front,Auto Timer H2O Front,Auto Timer H2O Back |
| Water Source | City Water |
| Lot Size Area | 7200.0 |
| Spa | No |
| Lot Size Acres | 0.17 |
| Road Surface Type | Paved |
| Lot Size Source | Assessor |
| Waterfront Y/N | No |
| Covered Spaces | 2.0 |
| Crops Included Y/N | No |
| Road Responsibility | City Maintained Road |
| Horse Y/N | No |
| Irrigation Water Rights Y/N | No |
Amenities
- Foreclosure
- Views
- Short Sale
- New Construction
- Adult 55+
- Lease To Own
- No HOA Fees
- Furnished
- Primary On Main
- Air Conditioning
- Seller Finance
- Green
- Fixer Upper
- Horse
- Golf
- Fireplace
- Deck
- Garage
- Basement
- Pool
Property vs Single Family Average in 85255
Price
Taxes
Year Built
Visits
 © 2026 Arizona Regional Multiple Listing Service, Inc. All rights reserved. All information should be verified by the recipient and none is guaranteed as accurate by ARMLS. Information deemed to be reliable but not guaranteed. Listing broker has attempted to offer accurate data, but buyers are advised to confirm all items. Only IDX residential listings are displayed on this site. The information being provided is for consumers' personal, non-commercial use and may not be used for any purpose

 Northern Arizona Association of REALTORS® All information deemed reliable but not guaranteed. All properties are subject to prior sale, change or withdrawal. Neither listing broker(s) or information provider(s) shall be responsible for any typographical errors, misinformation, misprints and shall be held totally harmless. Listing(s) information is provided for consumer's personal, non-commercial use and may not be used for any purpose other than to identify prospective properties consumers may

