
Price Reduction - Views - Eco Friendly
Address
17885 N Stonebluff Road, Maricopa, AZ
Price
$ 450,000
Property Attributes
- MLS#7052858
- TypeSingle Family
- Listing Status Active
- CountyPINAL
- CityMaricopa
- AreaPalo Verde Estates
- NeighborhoodHidden Valley
- Zip85139
- Style
- Year Built2026
- Taxes$ 433
- Price$ 450,000
- Bedrooms3
- Full Bathrooms2
- Half Bathrooms0
- Sqr Footage1658
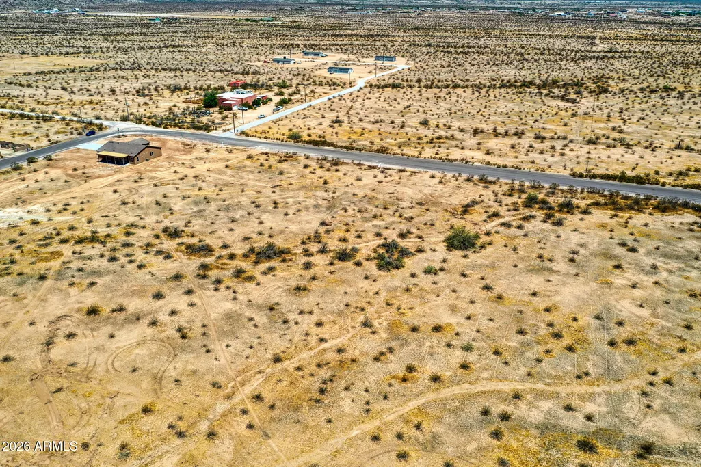
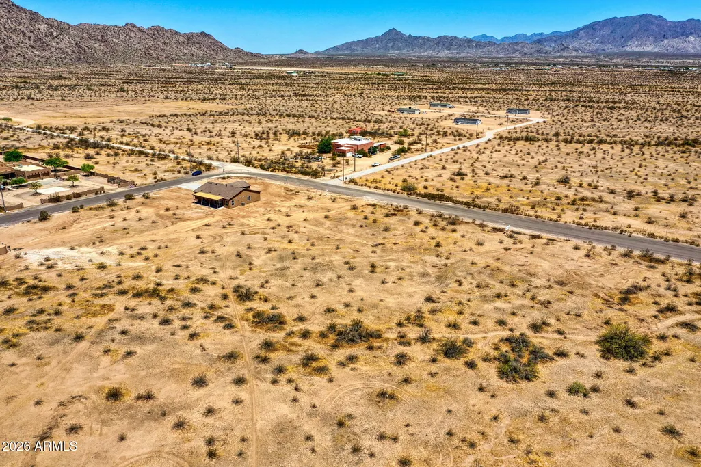
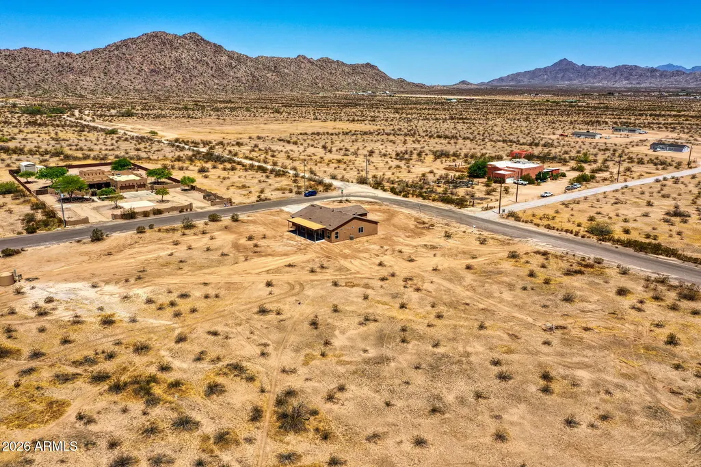
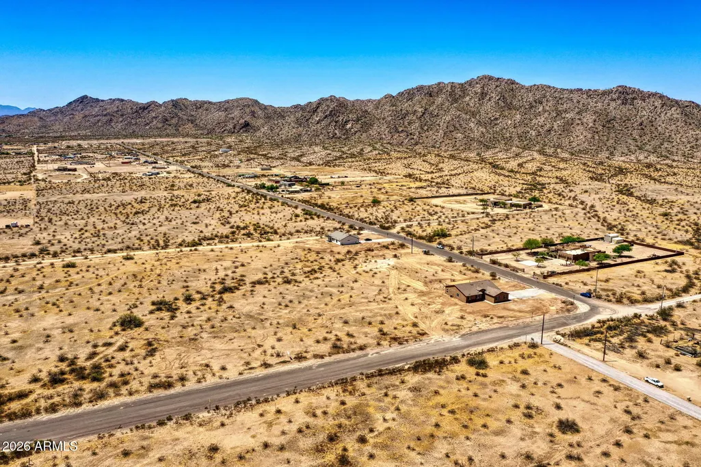
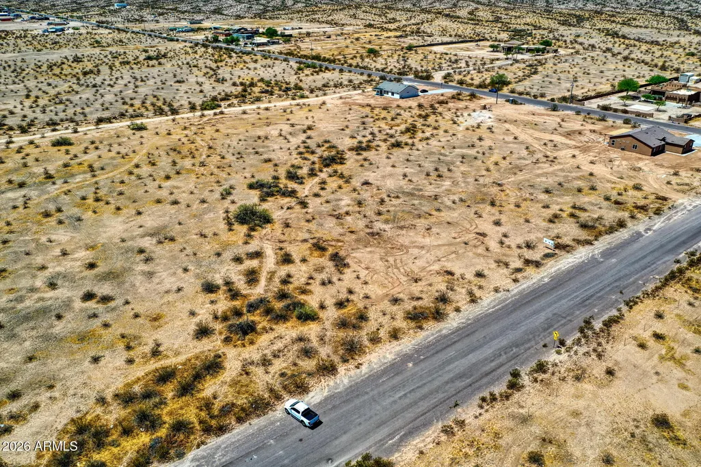
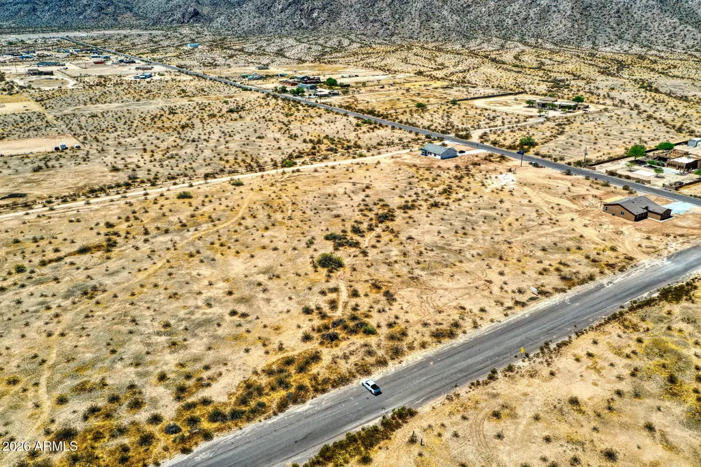
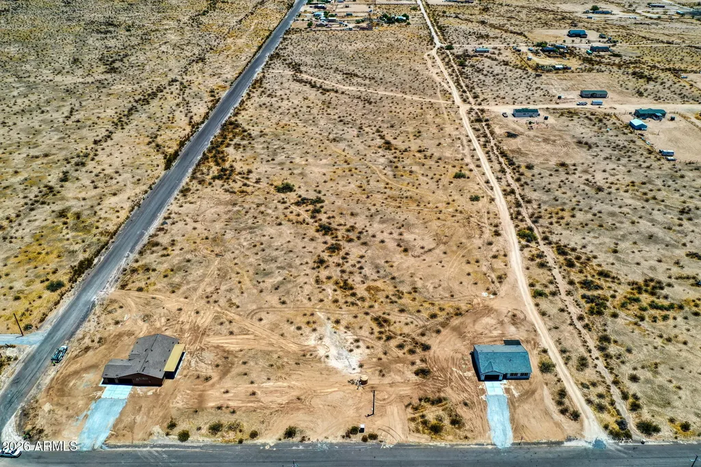
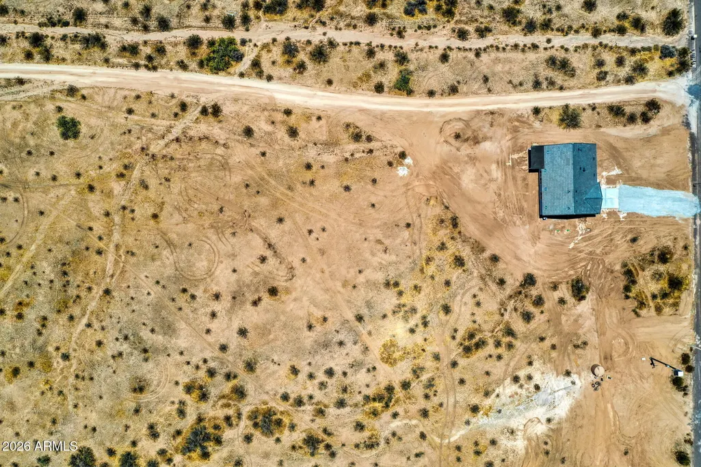
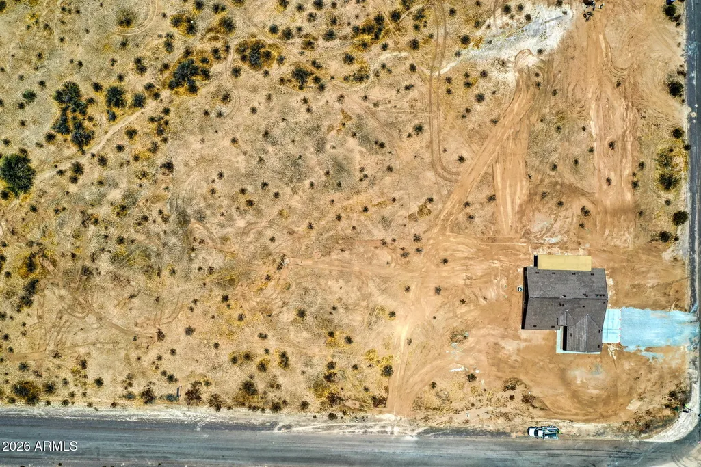
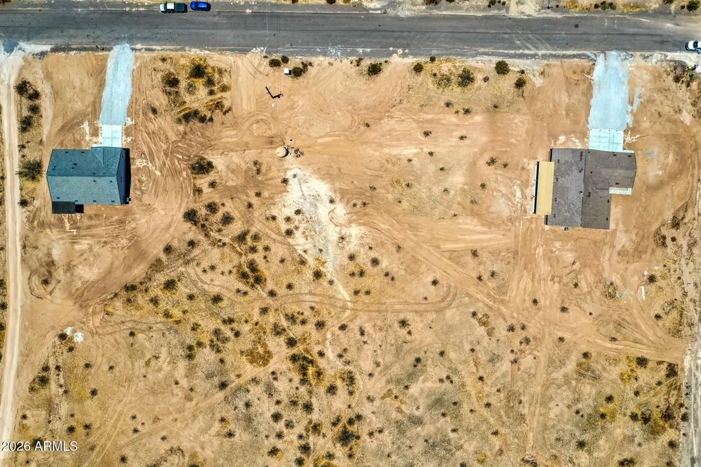
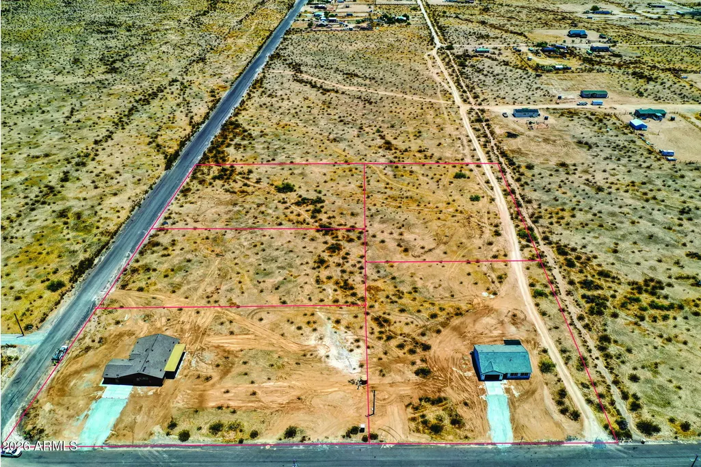
- Lot Size1.62 Acres
Data Source:
Arizona Regional MLS (ARMLSN)
Property Description
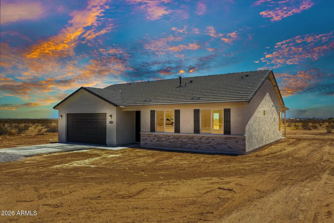
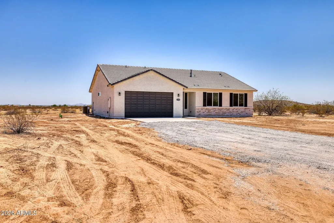
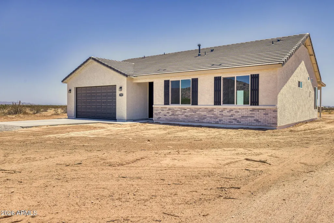
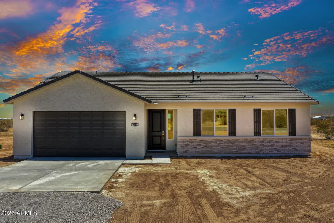
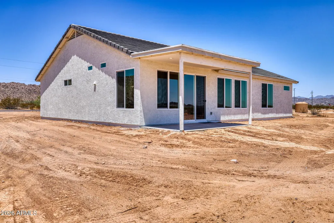
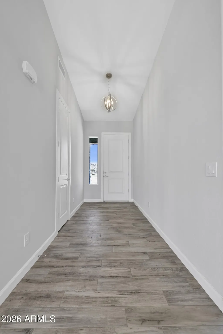
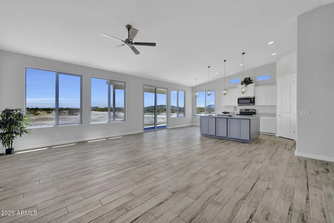
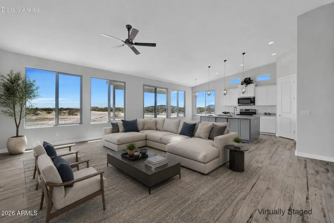
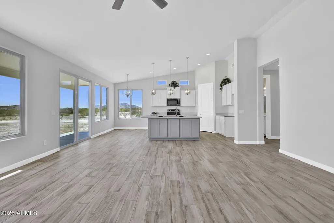
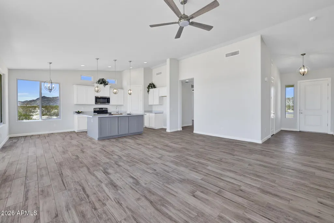
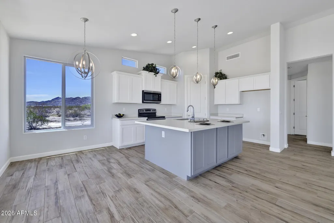
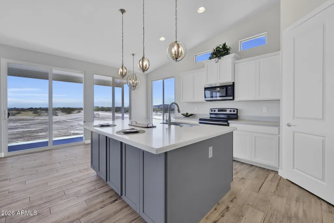
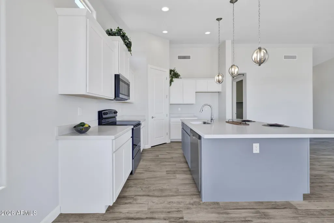
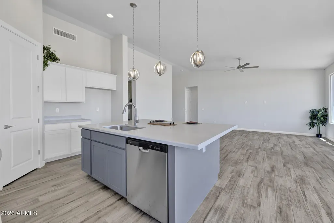
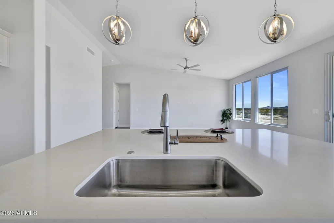
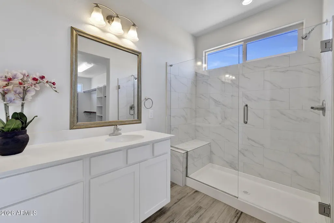
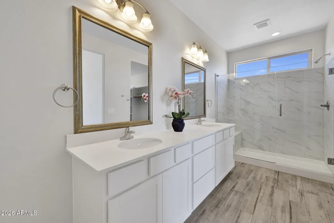
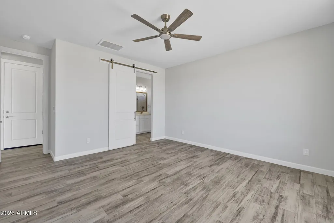
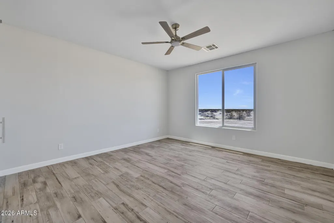
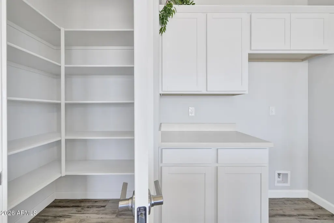
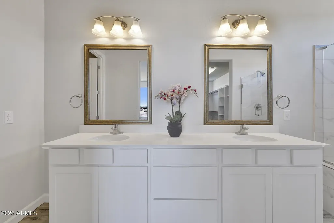
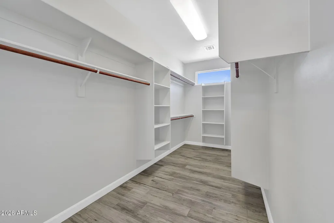
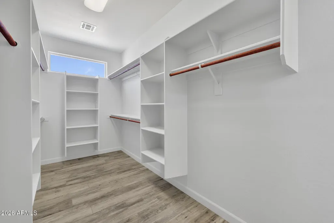
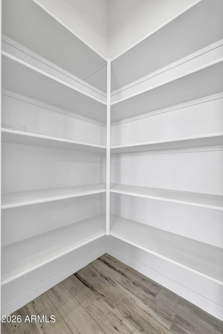
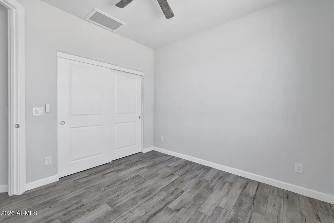
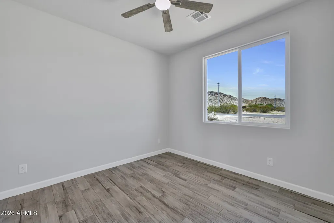
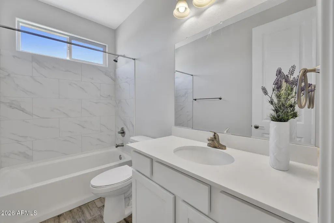
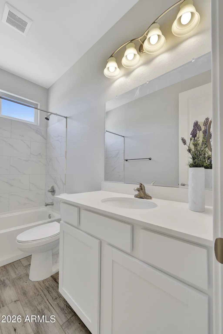
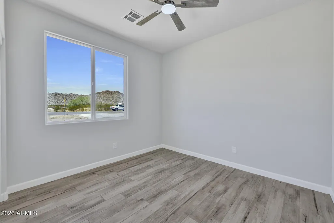
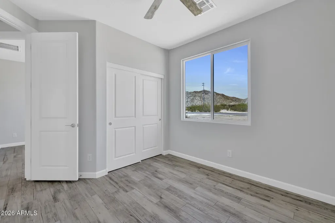
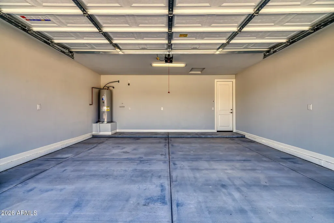
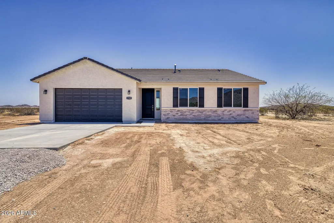
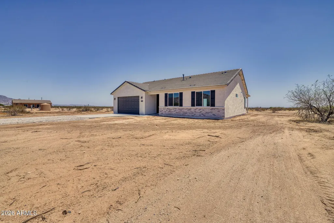
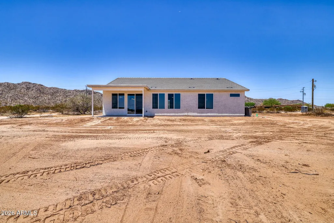
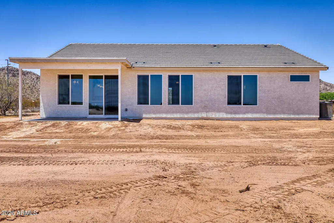
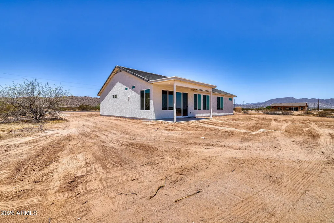
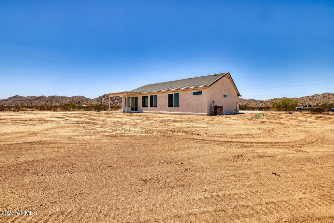
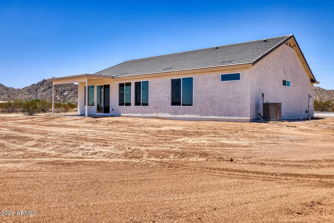
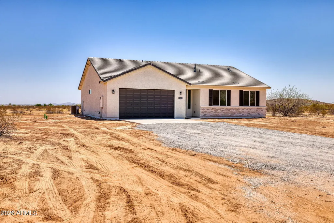
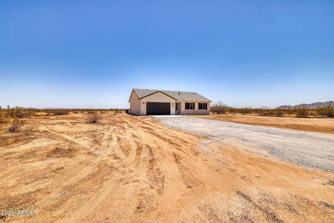
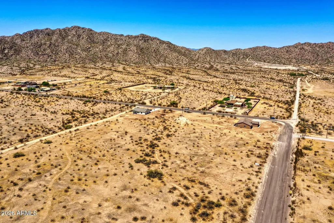
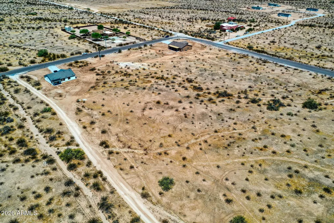
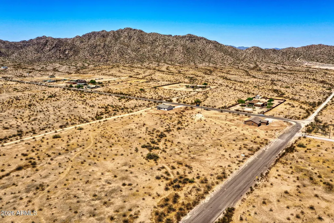
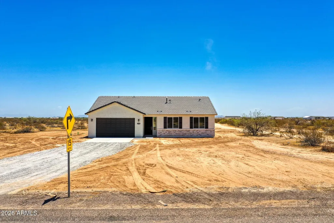
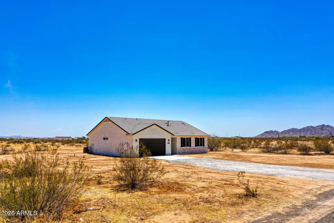
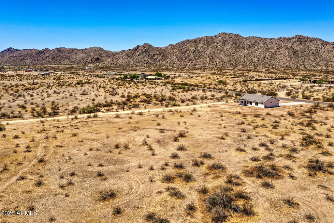
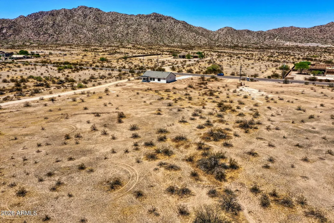
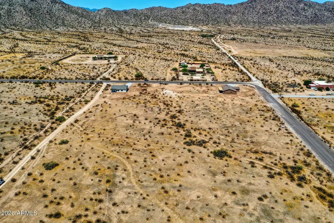
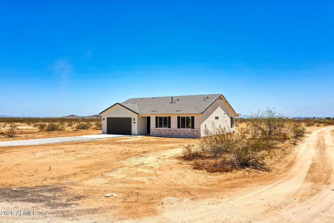
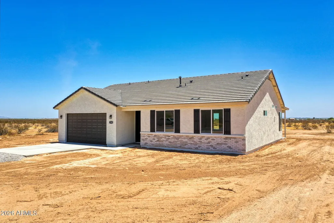
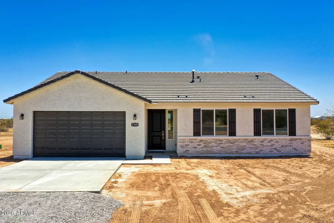
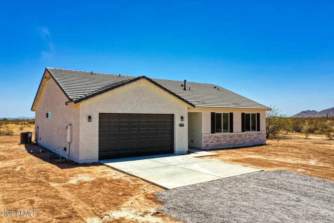
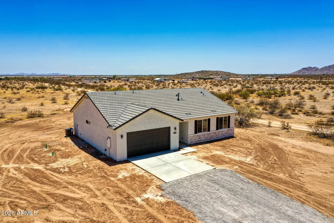
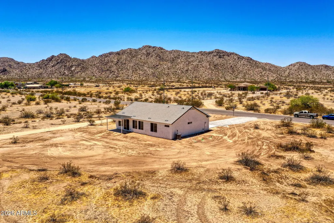
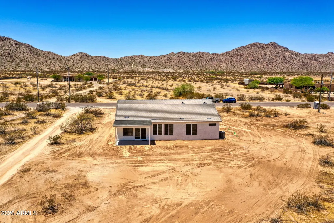
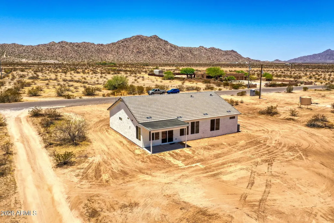
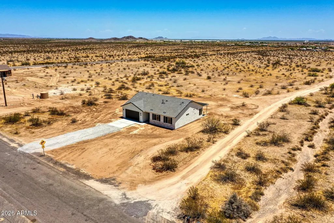
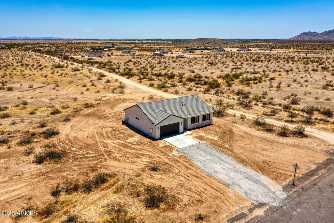
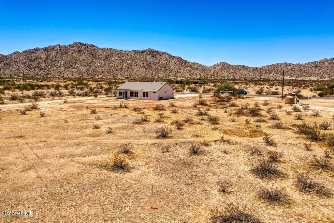
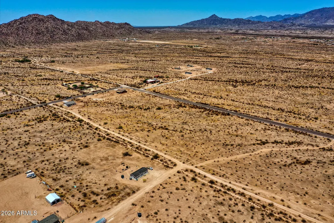
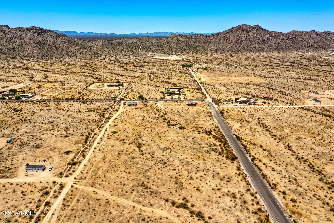
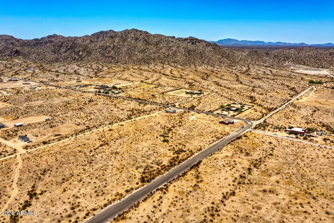
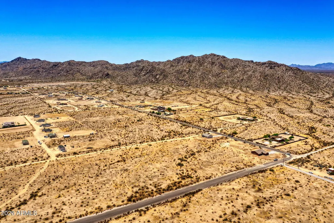
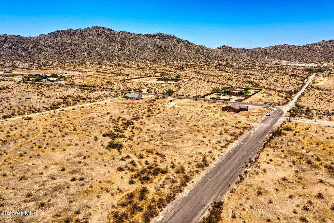
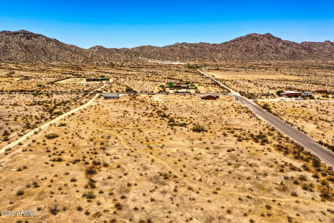
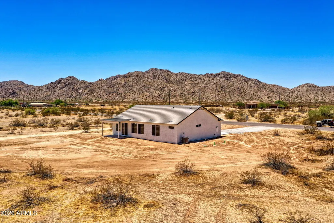
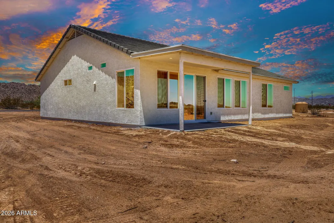
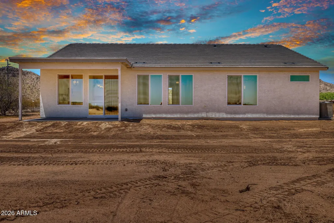
This beautifully crafted 3-bedroom, 2-bath custom home offers 1,658 square feet of thoughtfully designed living space, and a spacious 2 car (9-ft height) garage, situated on a 1.7-acre horse property with breathtaking mountain views and NO HOA.Inside, you'll find soaring vaulted ceilings in the great room, kitchen, dining area, and foyer, with 9-foot ceilings throughout the remainder of the home, creating an open and airy feel. The kitchen is both stylish and functional, featuring white shaker cabinets, solid surface quartz countertops, an undermount single-basin sink with a gourmet faucet, stainless steel appliances, and a corner pantry with high windows that flood the space with natural light.Upgraded wood-plank ceramic tile flows seamlessly throughout the home, complemented by ¼" baseboards and elegant two-panel square raised 8-foot doors. The spacious primary and hall bathrooms showcase upgraded tile surrounds at the tub and shower areas.Additional highlights include ceiling fans in all bedrooms and the great room, dual-pane energy-efficient windows, and a covered patio with recessed lighting--perfect for enjoying the peaceful surroundings and stunning views.Experience the freedom of wide-open space combined with modern comfort and quality craftsmanship in this exceptional property.
| Elementary School | Middle School | High School |
|---|---|---|
| Maricopa Elementary School | Maricopa Wells Middle School | Maricopa High School |
| Price History | |
|---|---|
| 7/11/2026 | Listed $460,000 |
| 8/28/2026 | 3$450,000 |
General Features
| Sewer | Septic Tank |
|---|---|
| Heating | Heat Pump,Other,See Remarks,Electric |
| Cooling | Heat Pump,Central Air,Ceiling Fan(s),Other |
| Utilities | Other |
| Possession | Close Of Escrow,By Agreement |
| Roof | Tile |
| Garage Spaces | 2.0 |
| Association Fee Includes | No Fees |
| Architectural Style | See Remarks |
| Construction Materials | Stucco,Wood Frame,Painted,Stone |
| Year Built | 2026 |
| View | Desert,Mountain(s) |
| Township | 04S |
| Property Subtype | Single Family Residence |
| Tax Year | 2025 |
| Ownership | Fee Simple |
| County | Pinal |
| New Construction | No |
| Property Type | Residential |
| HOA | No |
| Attached Garage | No |
| Subdivision Name | Hidden Valley |
| Special Listing Conditions | N/A |
| Status | Active |
| Directions | EAST ON I-10,FROM WEST VALLEY TAKE LOOP 202 NEAR 59TH AVE TO I-10 EAST SOUTHEAST TO US-347 S,SOUTH TO HIGHWAY 238,WEST TO HIDDEN VALLEY RD.(aka Rio Bravo Rd.),SOUTH TO BOWLIN RD,PROPERTIES ON S/E COR |
| High School | Maricopa High School |
| City | Maricopa |
| Disclosures | Agency Discl Req,Other (See Remarks),Seller Discl Avail,Well Disclosure |
| High School District | Maricopa Unified School District |
| Open Parking Spaces | 2.0 |
| Lot Size Units | Square Feet |
| Lot Size Square Feet | 70642.0 |
| Carport Spaces | 0.0 |
| Carport Y/N | No |
| Spa Features | None |
| Elementary School | Maricopa Elementary School |
| Property Attached Y/N | No |
| Land Lease Y/N | No |
| Tax Annual Amount | 433.0 |
| Home Warranty Y/N | No |
| Current Financing | Other |
| Middle/Junior High School | Maricopa Wells Middle School |
| Lease Renewal Y/N | No |
| Lease Considered Y/N | No |
| Rent Control Y/N | No |
| Builder Name | TLD Builders LLC. |
| Standard Status | Active |
| Occupancy Type | Vacant |
| Elementary School District | Maricopa Unified School District |
| Tax Lot | E |
| MobileHomeRemainsYN | No |
| New Financing: Conventional | True |
| Senior Community | No |
| Ttl Monthly Fee Equiv | 0.0 |
| New Financing Cash | True |
| New Financing: VA | True |
| property sub type=N | True |
Interior Features
| Interior Amenities | Walk-in Pantry,Double Vanity,Other,See Remarks,Eat-in Kitchen,No Interior Steps,Vaulted Ceiling(s),Kitchen Island,Pantry,Full Bth Master Bdrm |
|---|---|
| Flooring | Tile |
| Total Stories | 1 |
| Air Conditioning Y/N | Yes |
| Heating Y/N | Yes |
| Window Features | Screens,Low-Emissivity Windows,Dual Pane |
| Fireplace Y/N | No |
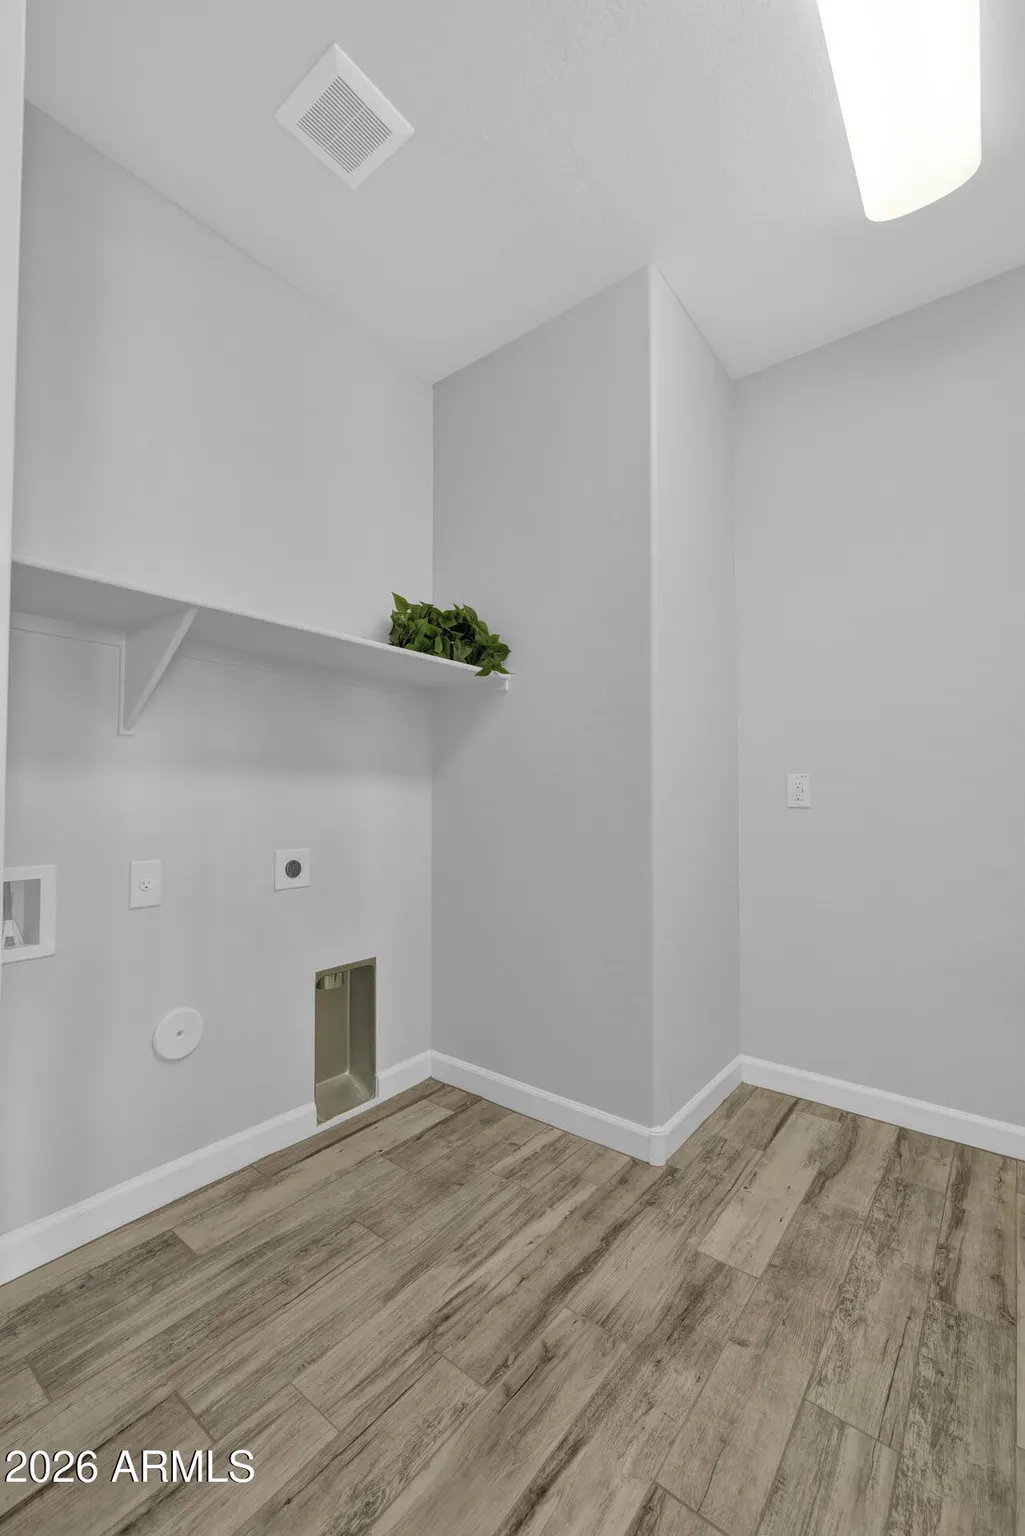
| Laundry Features | Other,See Remarks,Wshr/Dry HookUp Only |
| Total Bedrooms | 3 |
| LivingAreaSource | Assessor |
| Total Baths | 2 |
| Bedrooms Possible | 3 |
| Other_sp_Rooms_co_Great_sp_Room | True |
| Kitchen Island | True |
| Pantry | True |
| Walk-in Pantry | True |
Exterior Features
| Model | 1658 Plan |
|---|---|
| Fencing | None |
| Parking Features | Attached Garage,Garage Door Opener |
| Lot Features | Rural,East/West Exposure,Corner Lot,Dirt Front,Dirt Back |
| Water Source | Shared Well |
| Lot Size Area | 70642.0 |
| Spa | No |
| Lot Size Acres | 1.62 |
| Road Surface Type | Asphalt |
| Lot Size Source | Assessor |
| Waterfront Y/N | No |
| Covered Spaces | 2.0 |
| Crops Included Y/N | No |
| Road Responsibility | County Maintained Road |
| Horse Y/N | Yes |
| Irrigation Water Rights Y/N | No |
Amenities
- Foreclosure
- Views
- Short Sale
- New Construction
- Adult 55+
- Lease To Own
- No HOA Fees
- Furnished
- Primary On Main
- Air Conditioning
- Seller Finance
- Green
- Fixer Upper
- Horse
- Golf
- Fireplace
- Deck
- Garage
- Basement
- Pool
Property vs Single Family Average in 85139
Price
Taxes
Year Built
Visits
 © 2026 Arizona Regional Multiple Listing Service, Inc. All rights reserved. All information should be verified by the recipient and none is guaranteed as accurate by ARMLS. Information deemed to be reliable but not guaranteed. Listing broker has attempted to offer accurate data, but buyers are advised to confirm all items. Only IDX residential listings are displayed on this site. The information being provided is for consumers' personal, non-commercial use and may not be used for any purpose

 Northern Arizona Association of REALTORS® All information deemed reliable but not guaranteed. All properties are subject to prior sale, change or withdrawal. Neither listing broker(s) or information provider(s) shall be responsible for any typographical errors, misinformation, misprints and shall be held totally harmless. Listing(s) information is provided for consumer's personal, non-commercial use and may not be used for any purpose other than to identify prospective properties consumers may

