
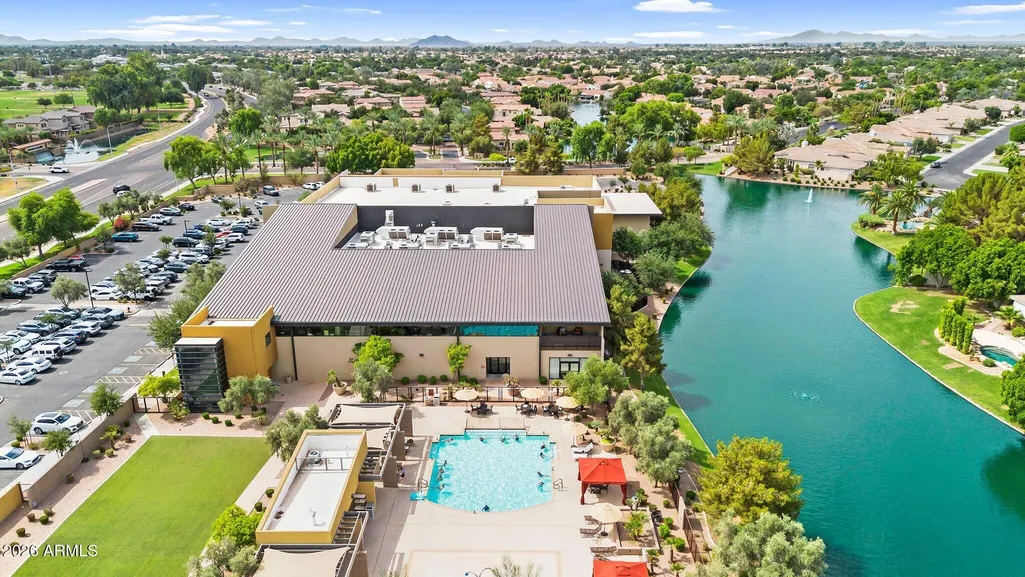
Views - Golf Course
Address
1971 W Mead Court, Chandler, AZ
Price
$ 850,000
Property Attributes
- MLS#7063594
- TypeSingle Family
- Listing Status Active
- CountyMARICOPA
- CityChandler
- AreaOcotillo Lakes
- NeighborhoodOCOTILLO LAKES
- Zip85248
- StyleRanch
- Year Built2001
- Taxes$ 4259
- Price$ 850,000
- Bedrooms3
- Full Bathrooms3
- Half Bathrooms0
- Sqr Footage2922
- Lot Size0.22 Acres
Data Source:
Arizona Regional MLS (ARMLSN)
Property Description
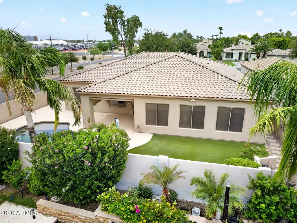
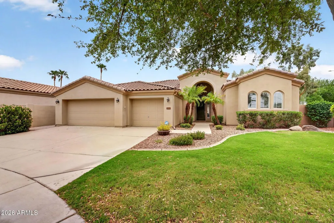
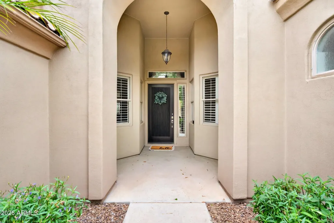
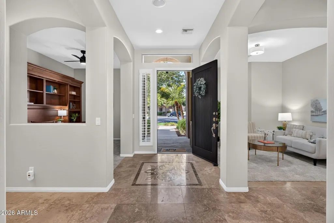
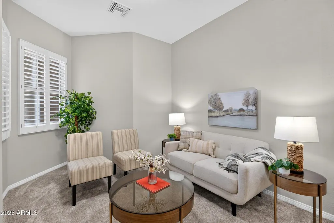
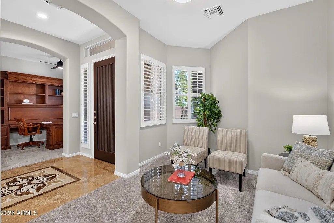
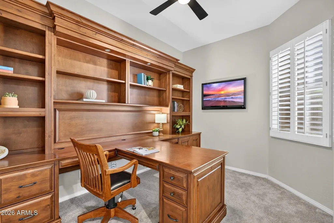
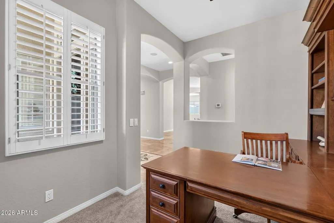
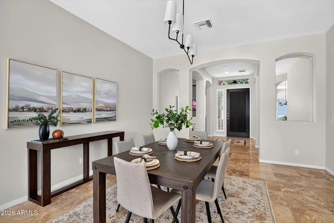
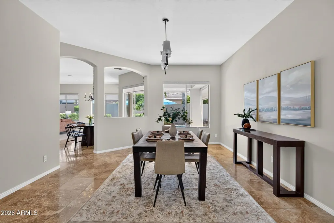
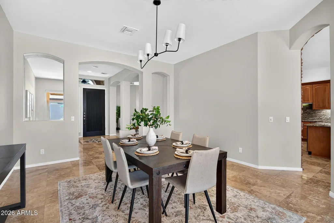
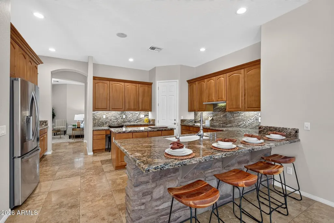
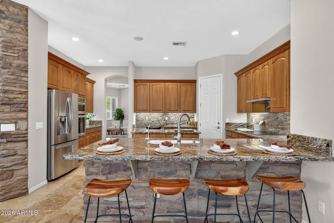
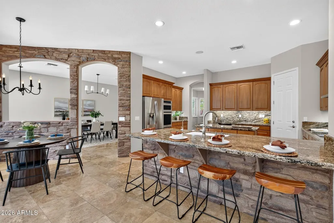
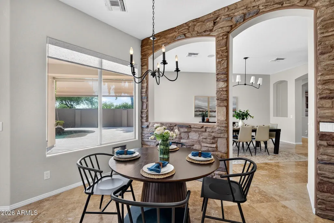
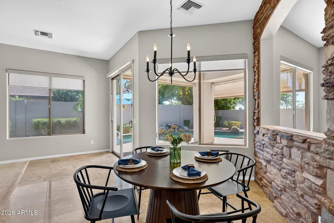
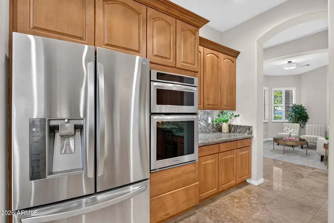
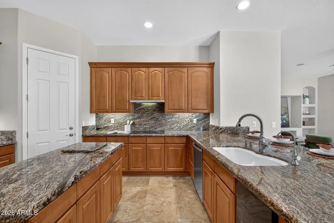
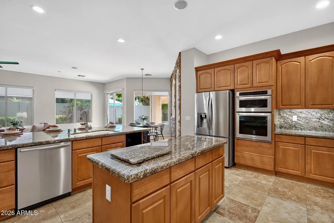
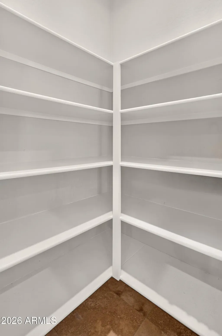
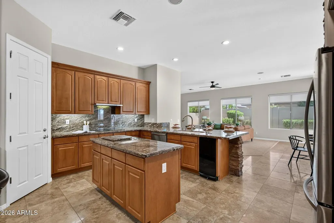
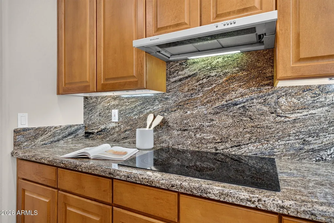
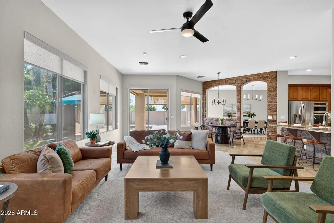
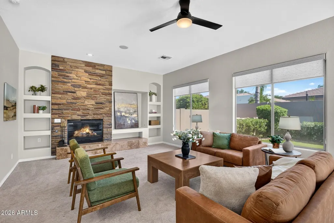
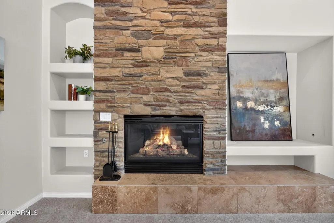
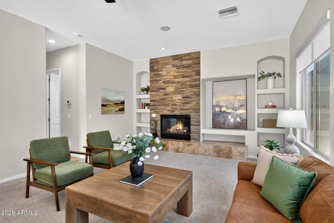
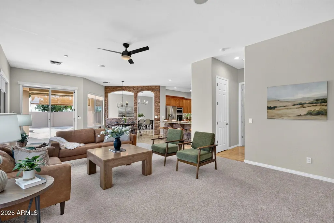
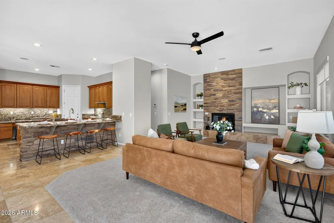
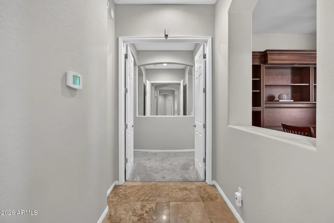
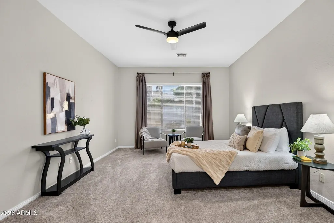
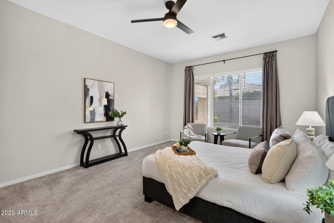
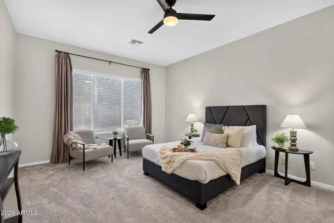
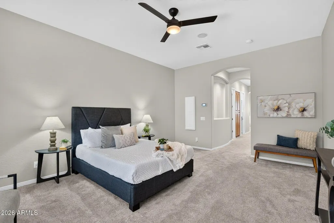
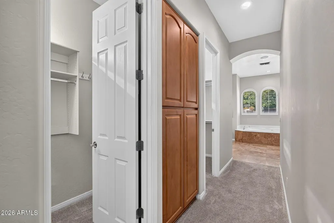
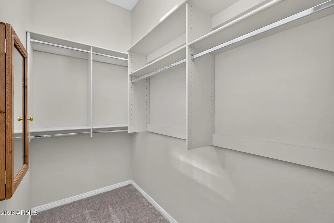
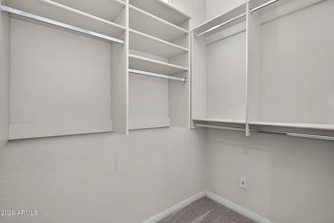
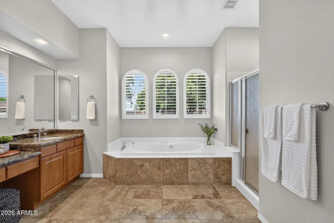
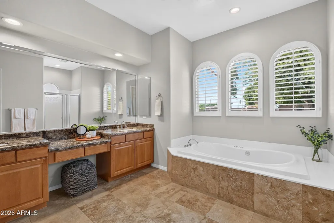
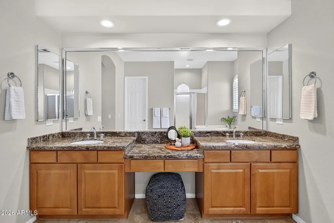
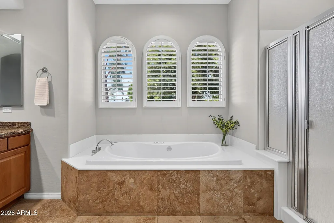
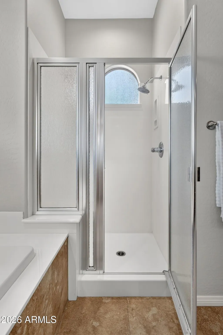
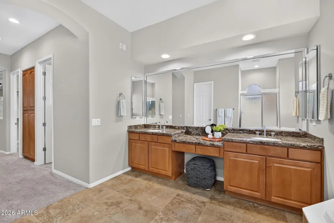
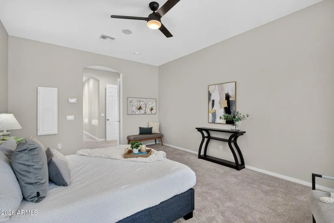
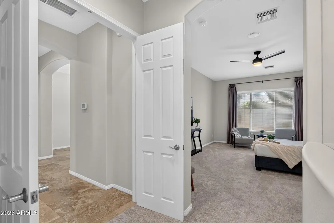
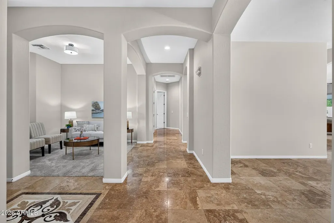
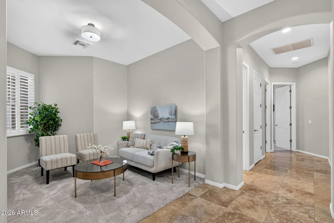
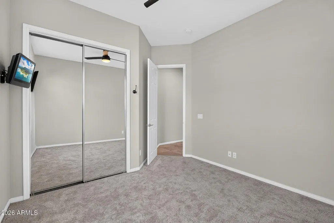
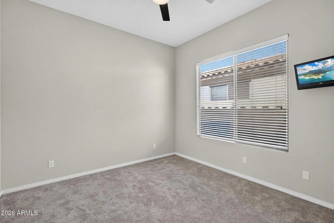
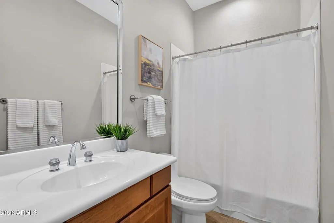
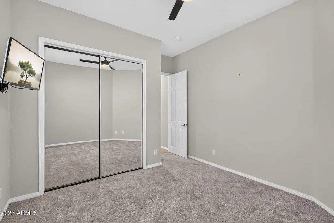
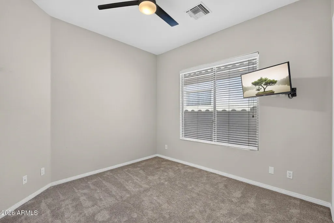
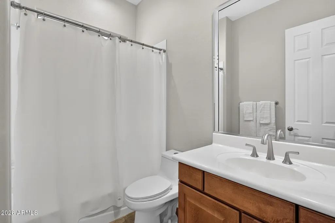
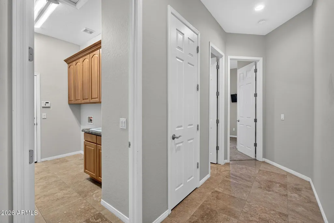
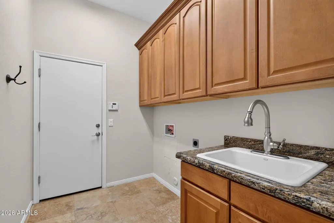
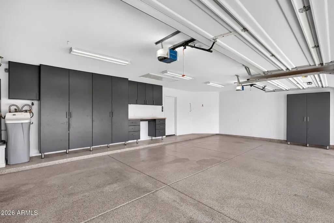
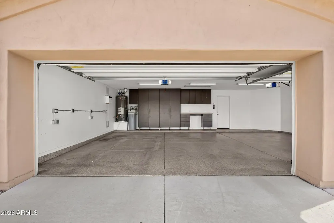
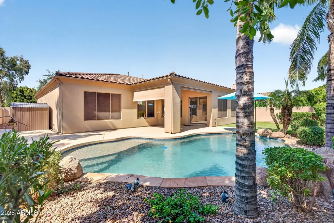
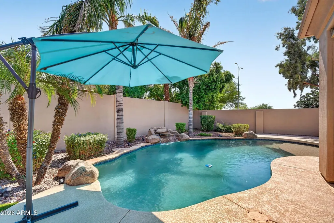
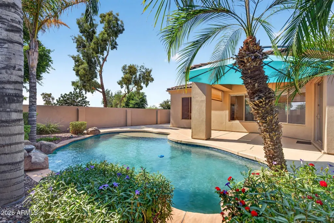
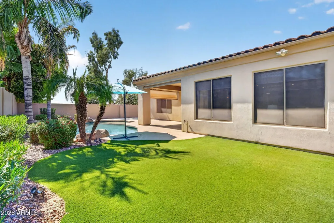
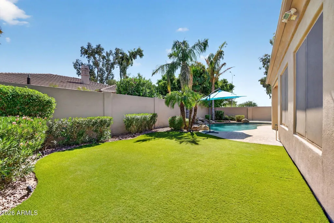
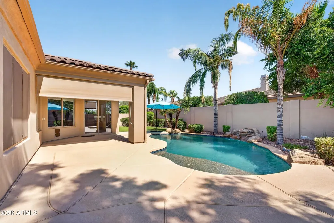
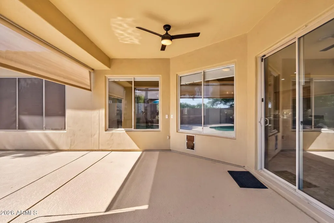
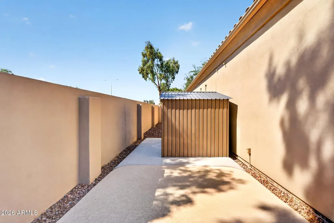
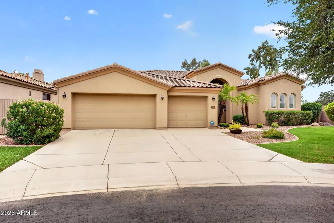
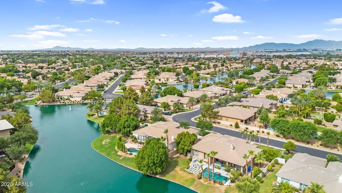
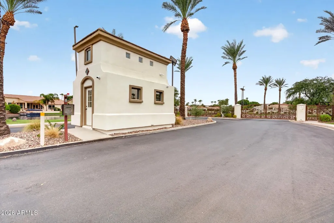
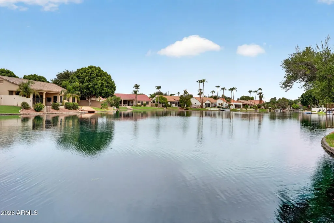
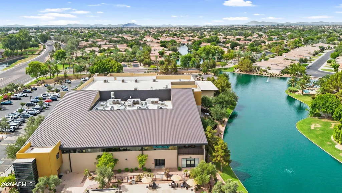
Welcome to this beautifully updated 3-bedroom, 3-bathroom single level estate in the prestigious gated community of Ocotillo Lakes in Chandler. Offering the peace of mind of a newer roof (2021), recently replaced dual HVAC systems (2021 & 2024), and quality improvements throughout, this exceptional 2,922sf residence blends timeless craftsmanship with the confidence of major mechanical updates. Tucked in at the end of a cul-de-sac & surrounded by mature trees, this exceptional home offers the unique privacy, quality design & a highly desirable split floor plan that adapts beautifully to every stage of life. Just off the entry, a dedicated executive office with custom built-ins provides the perfect work-from-home space, while an additional formal living room offers incredible flexibility... as a den, playroom, media room, or second office. At the heart of the home, the spacious kitchen features granite countertops, 42-inch solid maple cabinetry, stainless steel appliances, reverse osmosis, a large center island, and abundant storage while opening seamlessly to the breakfast nook, expansive family room, and formal dining area for effortless entertaining. The private primary suite occupies its own wing of the home and features an oversized bedroom, spa-inspired bathroom, and two generous walk-in closets that create a true owner's retreat. On the opposite side of the home, two spacious guest bedrooms each enjoy convenient access to their own full bathrooms, making this layout ideal for guests, multigenerational living, or growing families. Step outside to your own backyard oasis complete with a heated swimming pool, expansive covered patio, artificial turf, mature landscaping, and exceptional privacy. Upgrades include a new roof (2021), dual HVAC systems replaced in 2021 and 2024, new carpet (2024), plantation shutters, exterior sun screens, water softener, trash compactor (2024), extended-length three-car garage with epoxy flooring and Classy Closets cabinetry, storage shed, and more. Located in one of Chandler's most sought-after lake communities, this move-in-ready home offers luxury living just minutes from Ocotillo Golf Club, shopping, dining, parks, top-rated schools, and convenient freeway access.
| Elementary School | Middle School | High School |
|---|---|---|
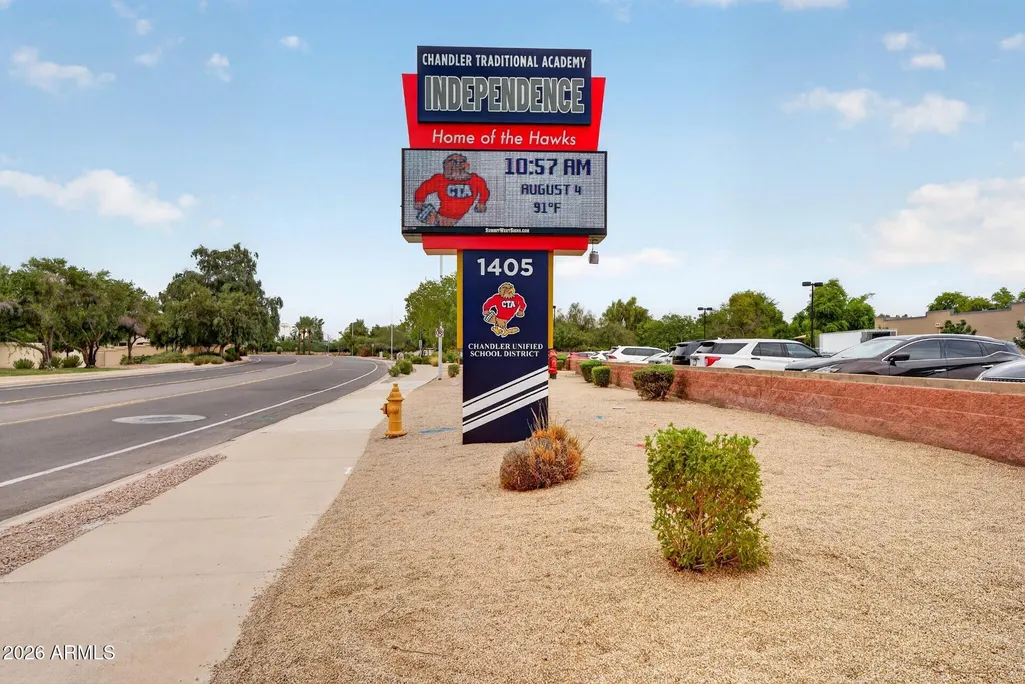
| Chandler Traditional Academy - Independence Elementary School | Bogle Junior High School | Hamilton High School |
| Price History | |
|---|---|
| 8/7/2026 | Listed $850,000 |
General Features
| Sewer | Sewer in & Cnctd,Public Sewer |
|---|---|
| Heating | Natural Gas |
| Cooling | Central Air,Ceiling Fan(s),Programmable Thmstat |
| Utilities | Natural Gas Connected,SRP |
| Possession | Close Of Escrow |
| Roof | Tile |
| HOA Fee | 232.5 |
| Garage Spaces | 3.0 |
| Association Fee Includes | Maintenance Grounds,Street Maint |
| Architectural Style | Ranch |
| Pool Features | Variable Speed Pump,Outdoor,Heated |
| Security Features | Security System Owned |
| Construction Materials | Stucco,Wood Frame,Painted |
| Year Built | 2001 |
| Electric | 220 Volts in Kitchen |
| View | Mountain(s) |
| Township | 2S |
| Property Subtype | Single Family Residence |
| Tax Year | 2025 |
| Ownership | Fee Simple |
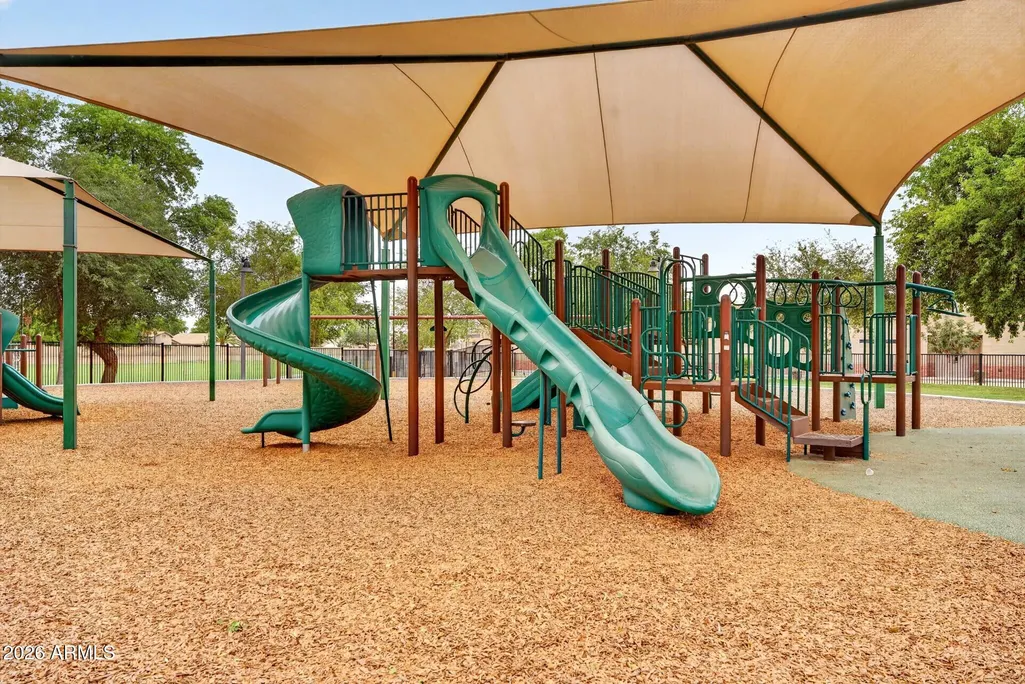
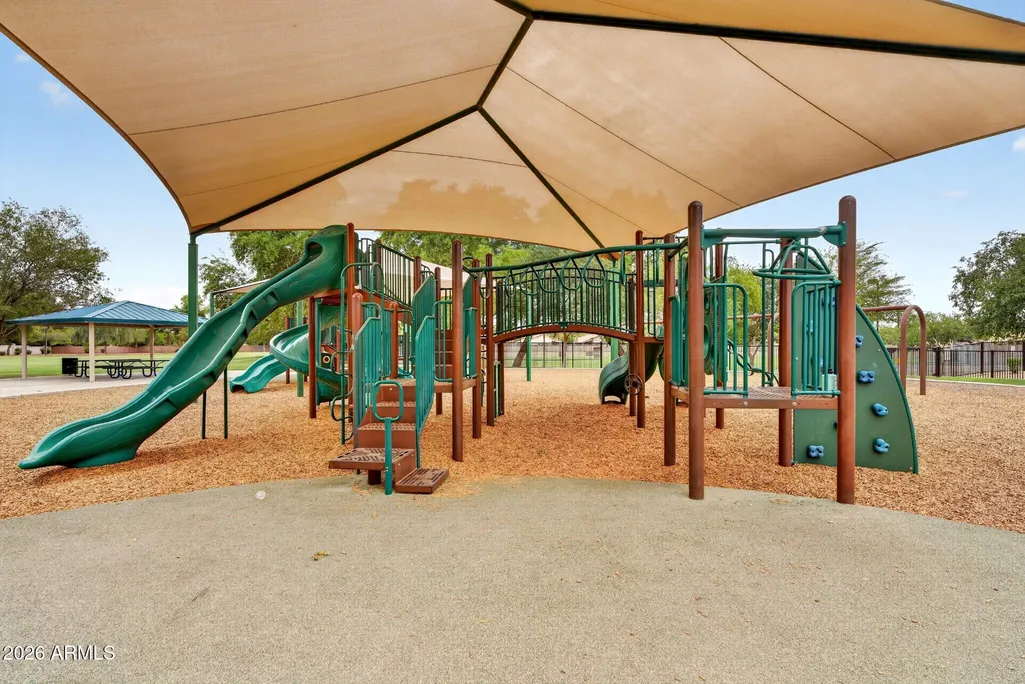
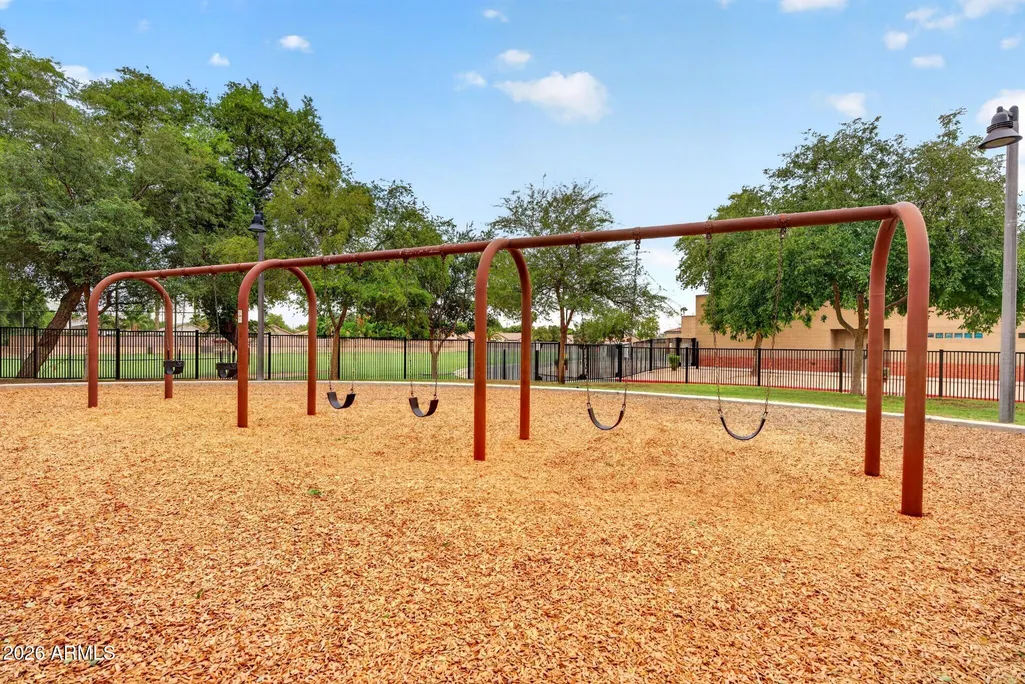
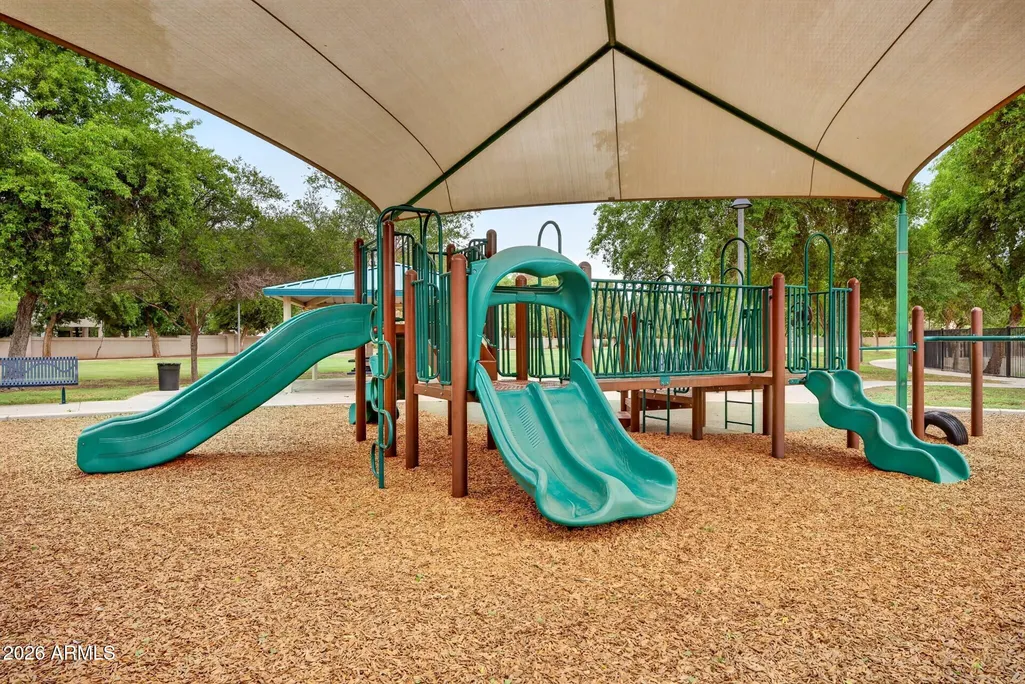
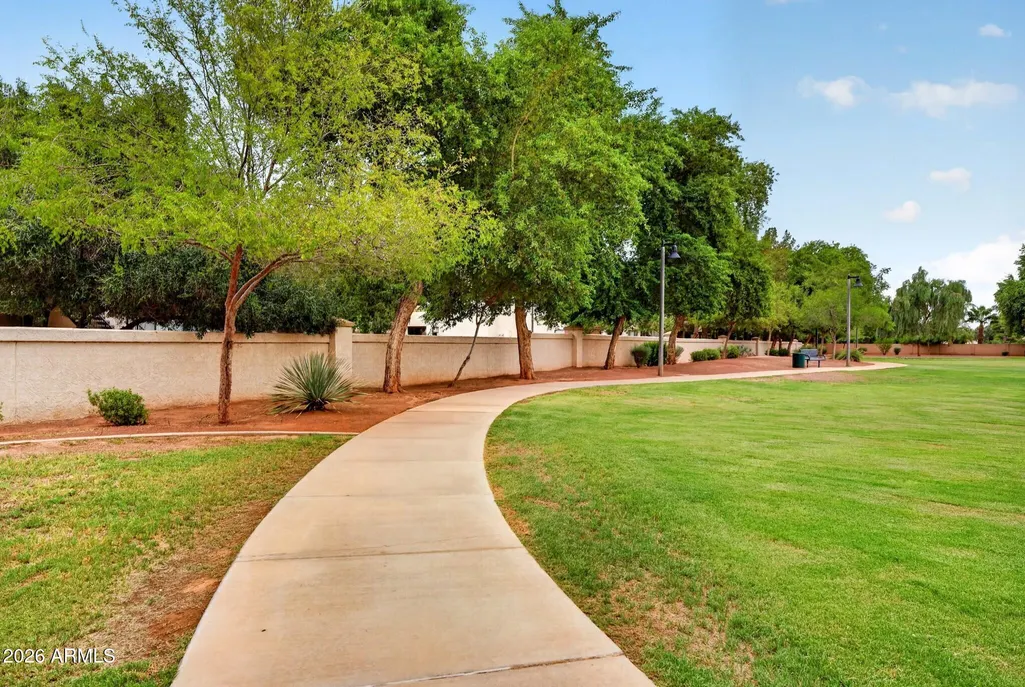
| Community Features | Golf,Pickleball,Lake,Gated,Tennis Court(s),Playground,Biking/Walking Path |
| Assoc Fee Paid Per | Quarterly |
| County | Maricopa |
| New Construction | No |
| Property Type | Residential |
| HOA | Yes |
| Attached Garage | No |
| Energy Efficient | Multi-Zones |
| Subdivision Name | OCOTILLO LAKES |
| Possible Use | None |
| Green Water Conservation | Recirculation Pump |
| Other Structures | Shed(s) |
| Special Listing Conditions | N/A |
| Status | Active |
| Directions | South on Alma School,Right on West Lake Drive,Left on West Chaparral Way,Left into Gated Community on Blue Ridge Way,Right onto Mead Court to end of Cul-de-sac and home on the Left. |
| High School | Hamilton High School |
| City | Chandler |
| Disclosures | Agency Discl Req,Seller Discl Avail |
| Association Name | Ocotillo Lakes |
| High School District | Chandler Unified District #80 |
| Open Parking Spaces | 3.0 |
| Lot Size Units | Square Feet |
| Lot Size Square Feet | 9453.0 |
| Carport Spaces | 0.0 |
| Carport Y/N | No |
| Spa Features | None |
| Elementary School | Chandler Traditional Academy - Independence |
| Property Attached Y/N | No |
| Land Lease Y/N | No |
| Tax Annual Amount | 4259.0 |
| Home Warranty Y/N | Yes |
| Current Financing | Conventional |
| Middle/Junior High School | Bogle Junior High School |
| Lease Renewal Y/N | No |
| Lease Considered Y/N | No |
| Rent Control Y/N | No |
| Virtual Tour | https://www.zillow.com/view-imx/d89010cd-2ef8-41b3-be00-782cec97ebd1?initialViewType=pano&utm_source=dashboard |
| AssociationName2 | OCOTILLO COMMUNITY |
| Builder Name | EDMUNDS TOLL |
| Standard Status | Active |
| Occupancy Type | Vacant |
| Elementary School District | Chandler Unified District #80 |
| Tax Lot | 16 |
| MobileHomeRemainsYN | No |
| New Financing: Conventional | True |
| Senior Community | No |
| New Financing: FHA | True |
| Ttl Monthly Fee Equiv | 154.5 |
| New Financing Cash | True |
| New Financing: VA | True |
Interior Features
| Interior Amenities | Walk-in Pantry,Non-laminate Counter,High Speed Internet,Granite Counters,Double Vanity,Eat-in Kitchen,Breakfast Bar,9+ Flat Ceilings,No Interior Steps,Kitchen Island,Pantry,Full Bth Master Bdrm,Separ |
|---|---|
| Flooring | Carpet,Stone |
| Fireplace Features | Family Room,Gas |
| Total Stories | 1 |
| Air Conditioning Y/N | Yes |
| Heating Y/N | Yes |
| Window Features | Screens,Low-Emissivity Windows,Dual Pane |
| Fireplace Y/N | Yes |
| Laundry Features | Inside,Wshr/Dry HookUp Only |
| Total Bedrooms | 3 |
| LivingAreaSource | Assessor |
| Total Baths | 3 |
| Bedrooms Possible | 4 |
| Other_sp_Rooms_co_Family_sp_Room | True |
| Built-in Microwave | True |
| Kitchen Island | True |
| Non-laminate Counter | True |
| Pantry | True |
| Reverse Osmosis | True |
| Walk-in Pantry | True |
Exterior Features
| Exterior Amenities | Private Street(s),Private Yard |
|---|---|
| Fencing | Back Yard,Block |
| Parking Features | Garage Door Opener,Extended Length Garage,Direct Access,Attch'd Gar Cabinets |
| Lot Features | North/South Exposure,Sprinklers In Rear,Sprinklers In Front,Cul-De-Sac,Grass Front,Synthetic Grass Back,Auto Timer H2O Front,Auto Timer H2O Back |
| Water Source | Public |
| Lot Size Area | 9453.0 |
| Spa | No |
| Lot Size Acres | 0.22 |
| Road Surface Type | Paved |
| Lot Size Source | Assessor |
| Waterfront Y/N | No |
| Covered Spaces | 3.0 |
| Crops Included Y/N | No |
| Road Responsibility | Private Maintained Road |
| Horse Y/N | No |
| Irrigation Water Rights Y/N | No |
Amenities
- Foreclosure
- Views
- Short Sale
- New Construction
- Adult 55+
- Lease To Own
- No HOA Fees
- Furnished
- Primary On Main
- Air Conditioning
- Seller Finance
- Green
- Fixer Upper
- Horse
- Golf
- Fireplace
- Deck
- Garage
- Basement
- Pool
Property vs Single Family Average in 85248
Price
Taxes
Year Built
Visits
 © 2026 Arizona Regional Multiple Listing Service, Inc. All rights reserved. All information should be verified by the recipient and none is guaranteed as accurate by ARMLS. Information deemed to be reliable but not guaranteed. Listing broker has attempted to offer accurate data, but buyers are advised to confirm all items. Only IDX residential listings are displayed on this site. The information being provided is for consumers' personal, non-commercial use and may not be used for any purpose

 Northern Arizona Association of REALTORS® All information deemed reliable but not guaranteed. All properties are subject to prior sale, change or withdrawal. Neither listing broker(s) or information provider(s) shall be responsible for any typographical errors, misinformation, misprints and shall be held totally harmless. Listing(s) information is provided for consumer's personal, non-commercial use and may not be used for any purpose other than to identify prospective properties consumers may

