
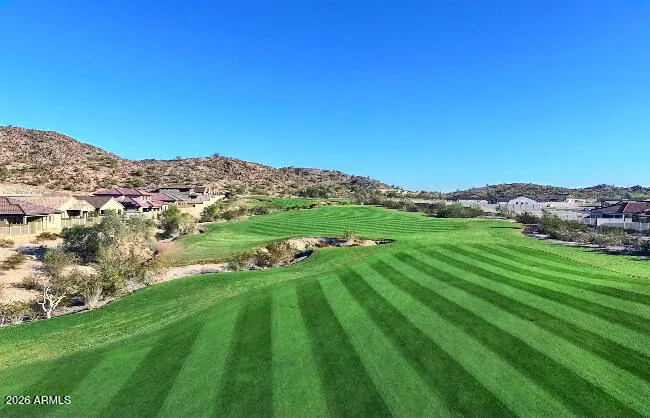
Views - Golf Course




Address
17675 W Willow Drive, Goodyear, AZ
Price
$ 919,000
Property Attributes
- MLS#7069767
- TypeSingle Family
- Listing Status Active
- CountyMARICOPA
- CityGoodyear
- AreaEstrella Mountain Ranch
- NeighborhoodESTRELLA MOUNTAIN RANCH PARCEL 91
- Zip85338
- StyleContemporary
- Year Built2004
- Taxes$ 5303
- Price$ 919,000
- Bedrooms5
- Full Bathrooms3
- Half Bathrooms1
- Sqr Footage4274
- Lot Size0.32 Acres
Data Source:
Arizona Regional MLS (ARMLSN)
Property Description
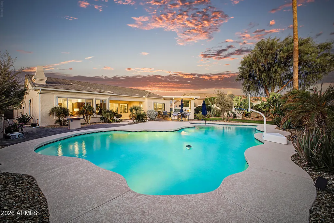
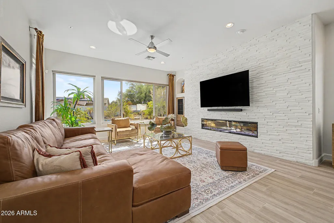
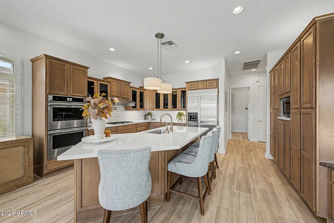
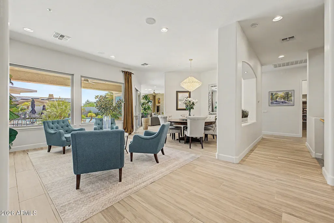
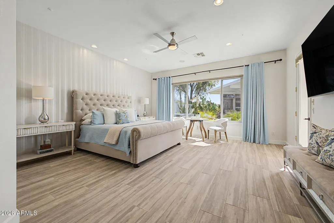
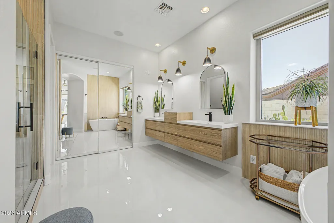
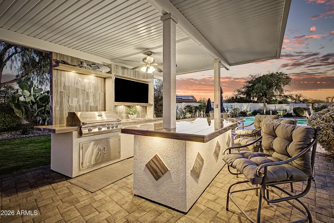
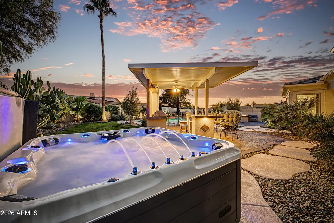
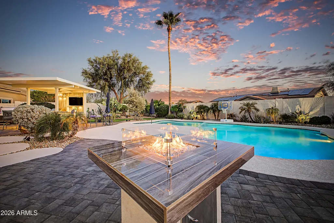
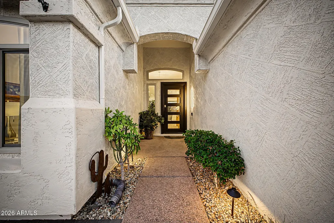
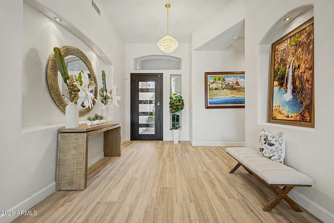
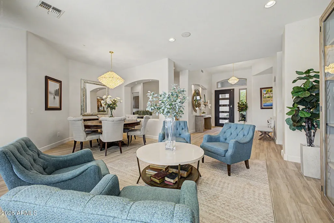
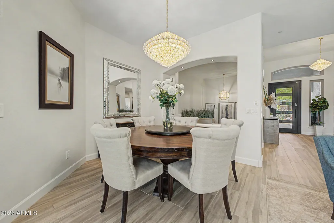
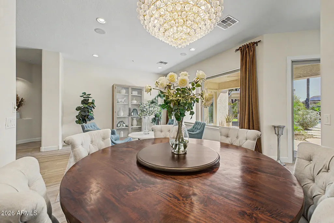
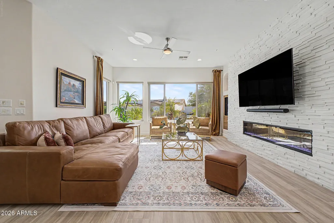
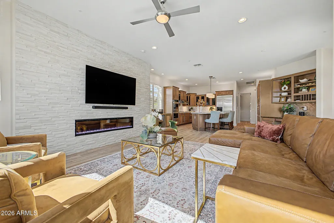
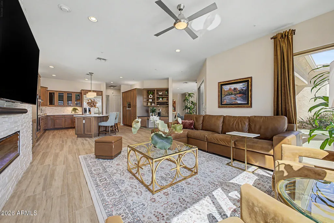
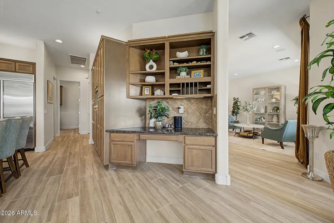
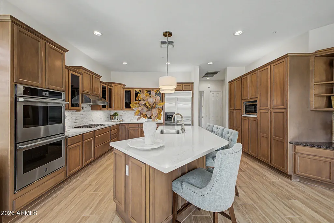
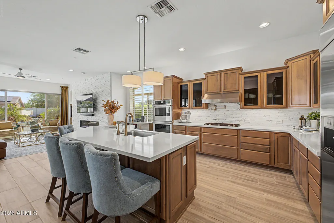
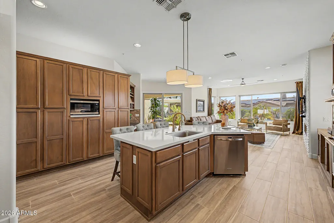
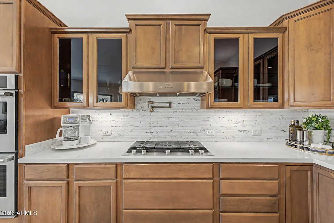
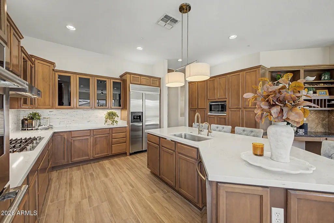
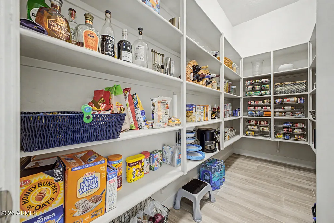
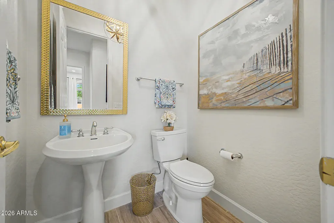
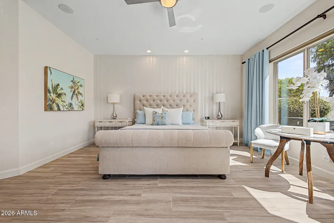
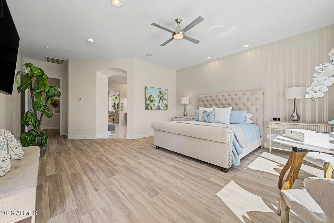
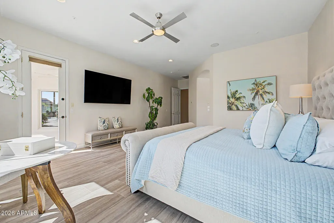
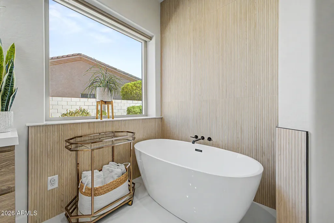
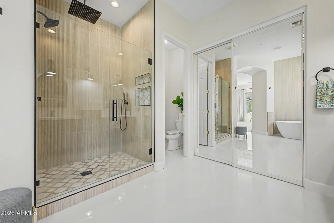
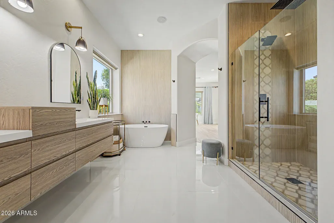
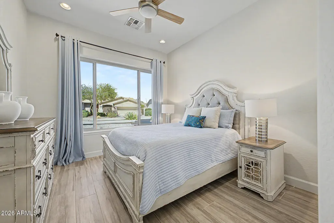
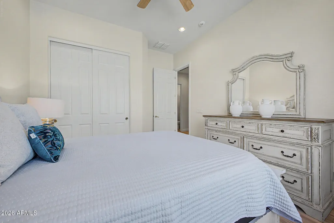
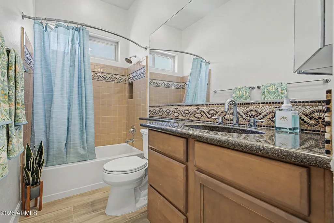
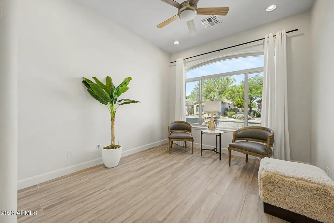
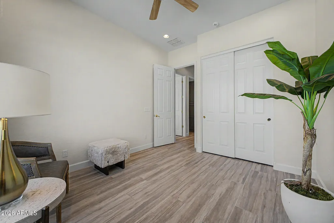
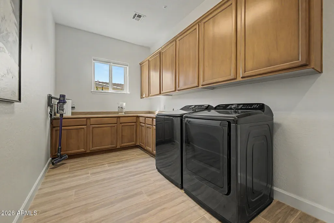
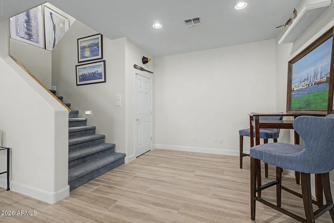
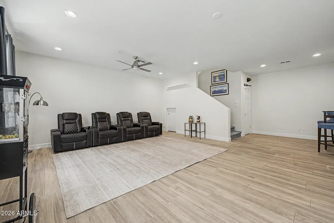
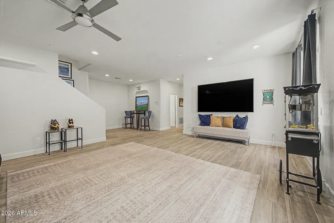
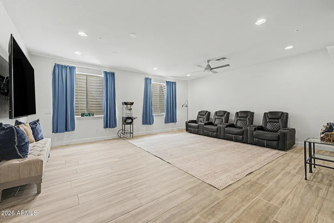
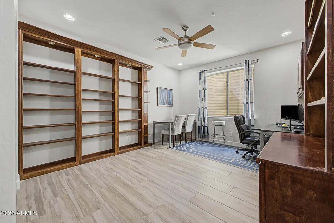
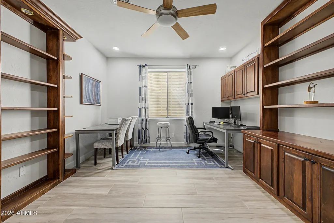
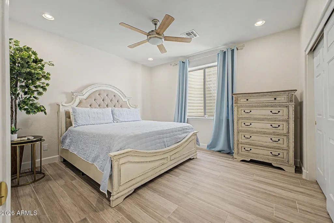
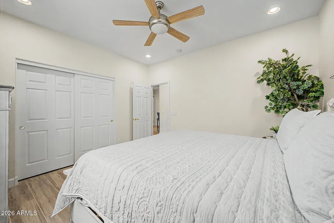
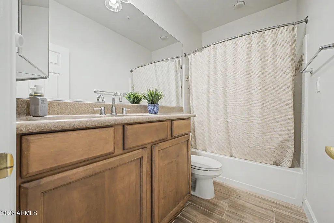
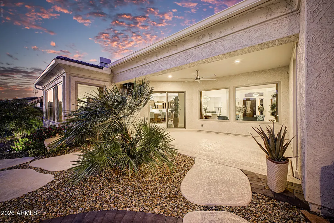
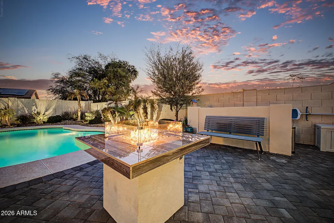
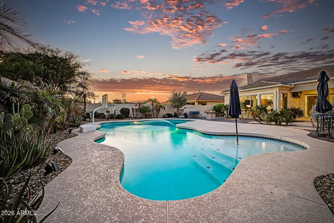
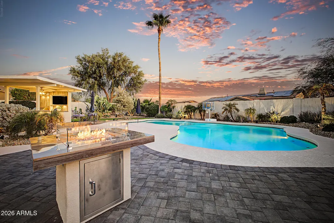
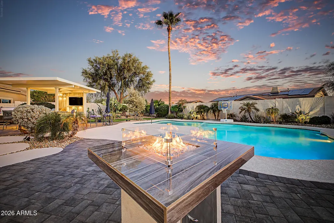
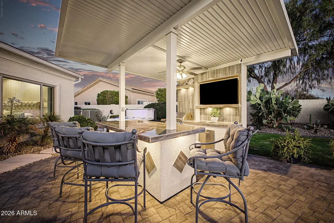
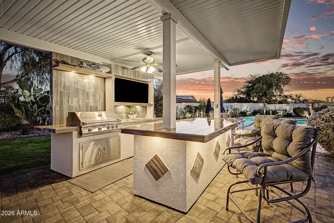
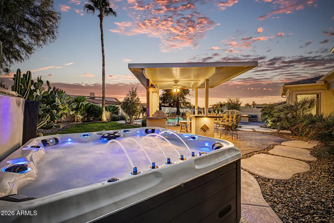
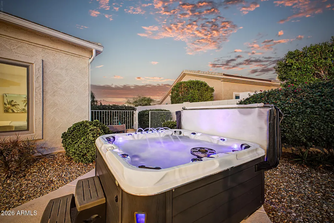
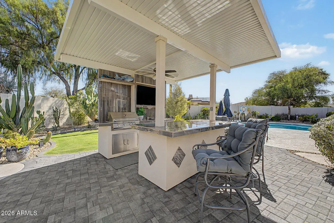
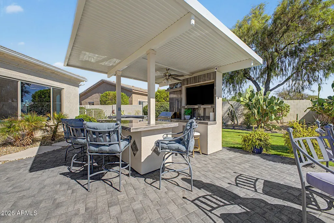
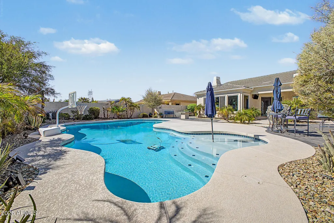
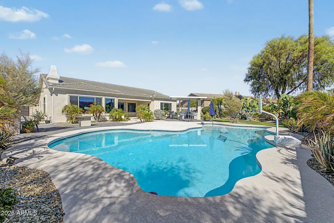
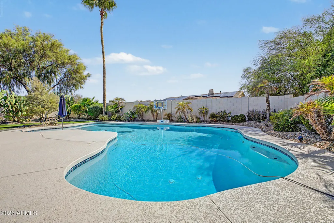
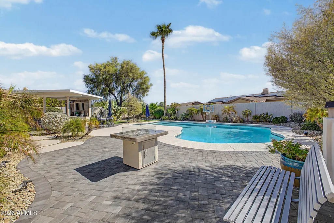
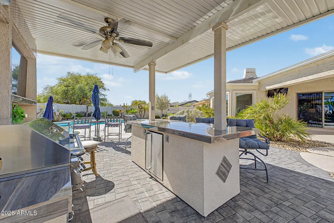
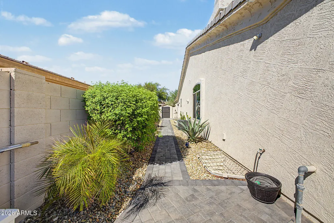
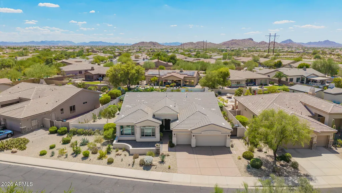
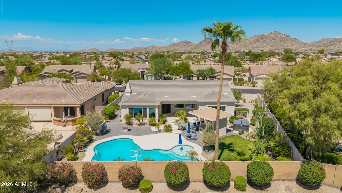
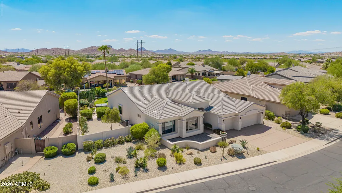
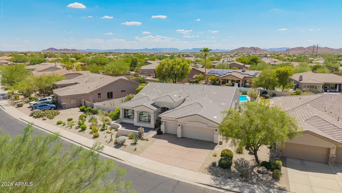
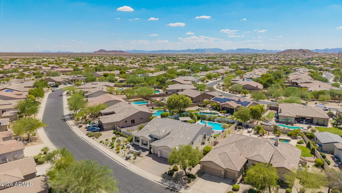
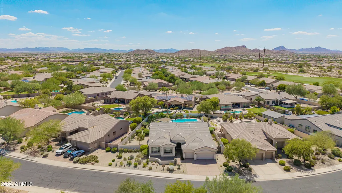
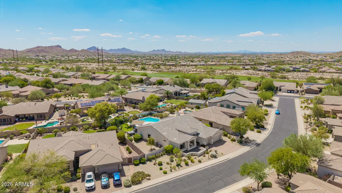
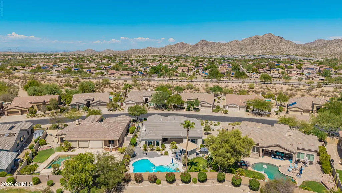
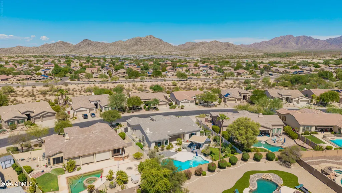
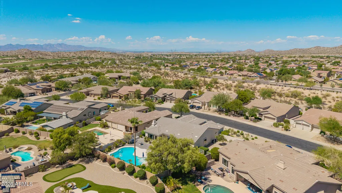
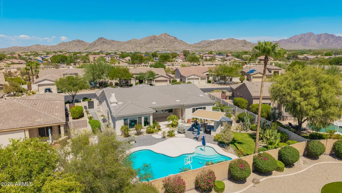
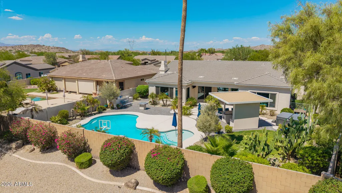
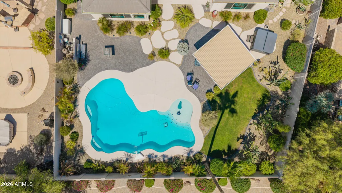
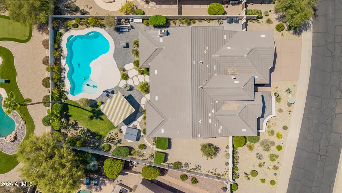
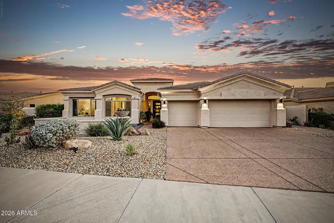
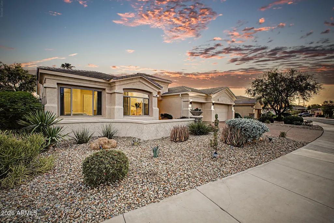
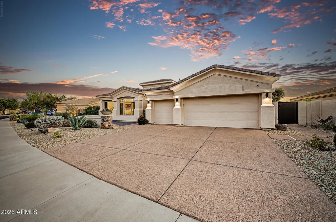
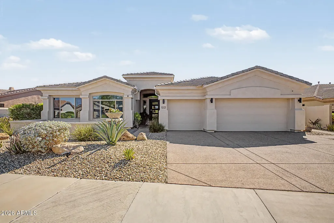
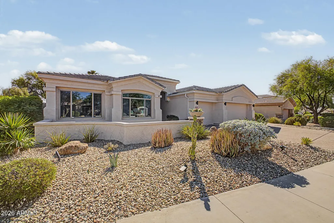
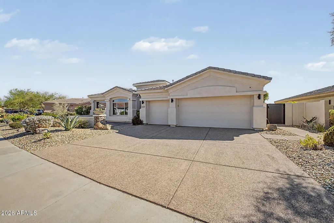
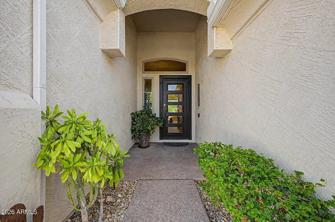
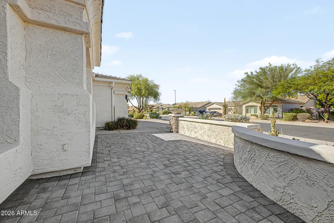
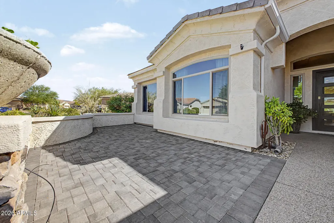
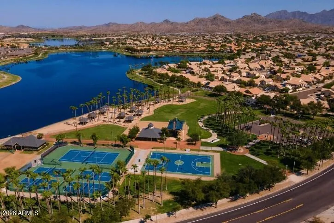
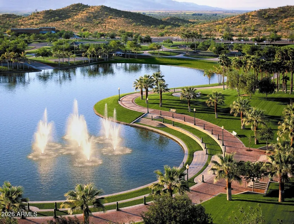
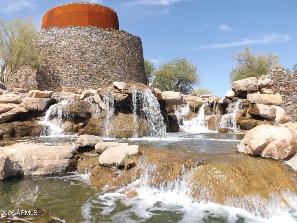
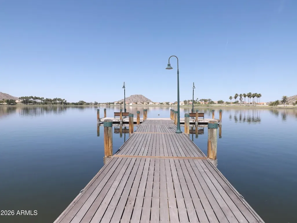
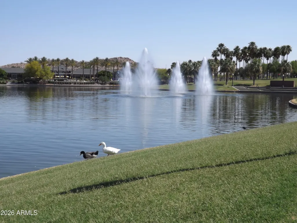
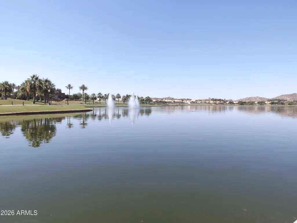
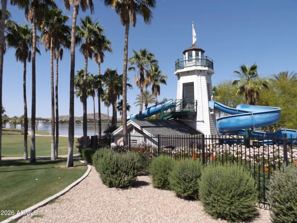
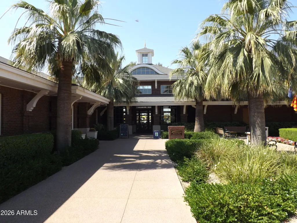
Extensively remodeled inside and out, this rare T.W. Lewis basement home offers 4,274 sq ft of pure luxury! A wrought iron door leads to an open layout with new main-level windows overlooking a private backyard oasis. Enjoy new flooring, custom paint, designer lighting, electronic blinds, and a stone entertainment wall with a crazy cool fireplace! The gourmet kitchen features custom cabinetry, a built in fridge, gas cooktop with pot filler, dual ovens, and an oversized island. Unwind in the primary suite with an exquisite soaking tub, floating vanity, and ultra fine tile work. Downstairs, find a massive game room plus two bedrooms or make one an office for privacy. Outside, indulge in the resort-style yard with a huge pool, hot tub, custom bar w/built-in grill, and ultra lush landscaping. Being located in the award winning Estrella neighborhood, you will be joining more than just a community, it's a lifestyle! Living in Estrella includes two lakes totaling 72 acres filled with freshwater fish to catch and release, a Yacht Club that includes kayaks, paddle boats, canoes, and sail boats, two residents clubs totaling 42,900 square feet that both have restaurants, workout facilities and pools for entertainment. The Golf Club of Estrella which is a par-72, 18-hole championship golf course designed by award-winning Nicklaus Design and managed by renowned Troon Golf. The Mountain Ranch Marketplace center provides 165,000 square feet of grocery, drug, dining and food service, retail, a service space, a health center and multiple restaurants. Estrella also offers hiking/biking trails totaling more than 65 miles that include nearly three miles of paved walkways surrounding the lakes and finally, the Estrella Regional Park that is 19,800 acres of adventure and sightseeing opportunities. The list is endless! Don't miss your chance to own this piece of paradise!
| Elementary School | Middle School | High School |
|---|---|---|
| Westar Elementary School | Westar Elementary School | Estrella Foothills High School |
| Price History | |
|---|---|
| 9/10/2026 | Listed $919,000 |
General Features
| Sewer | Public Sewer |
|---|---|
| Heating | Natural Gas |
| Cooling | Central Air,Ceiling Fan(s) |
| Possession | Close Of Escrow |
| Roof | Tile |
| HOA Fee | 396.0 |
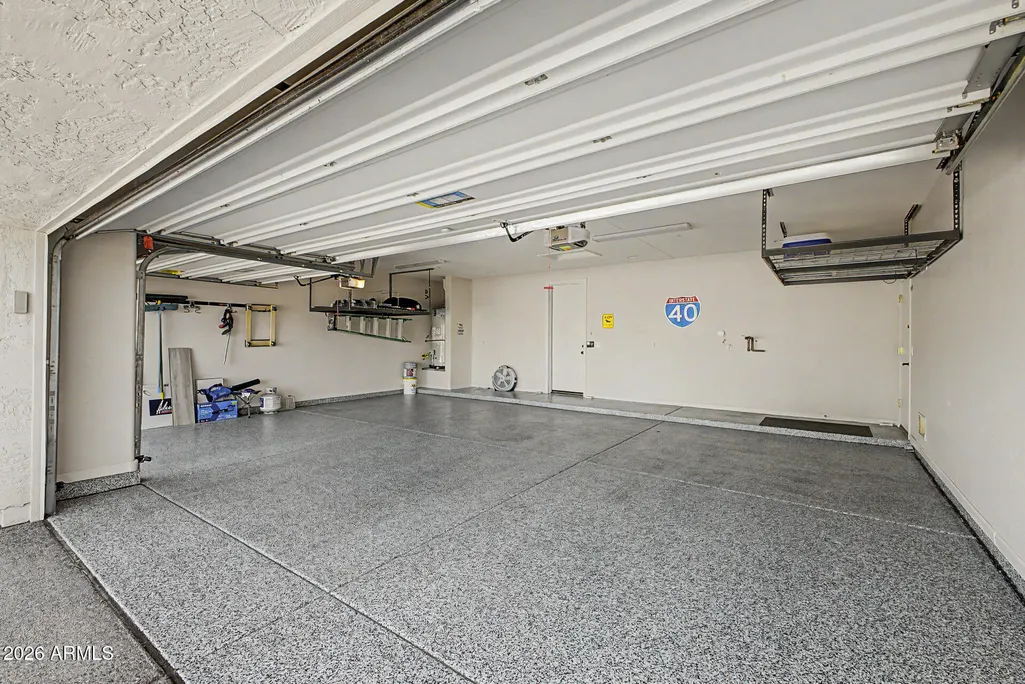
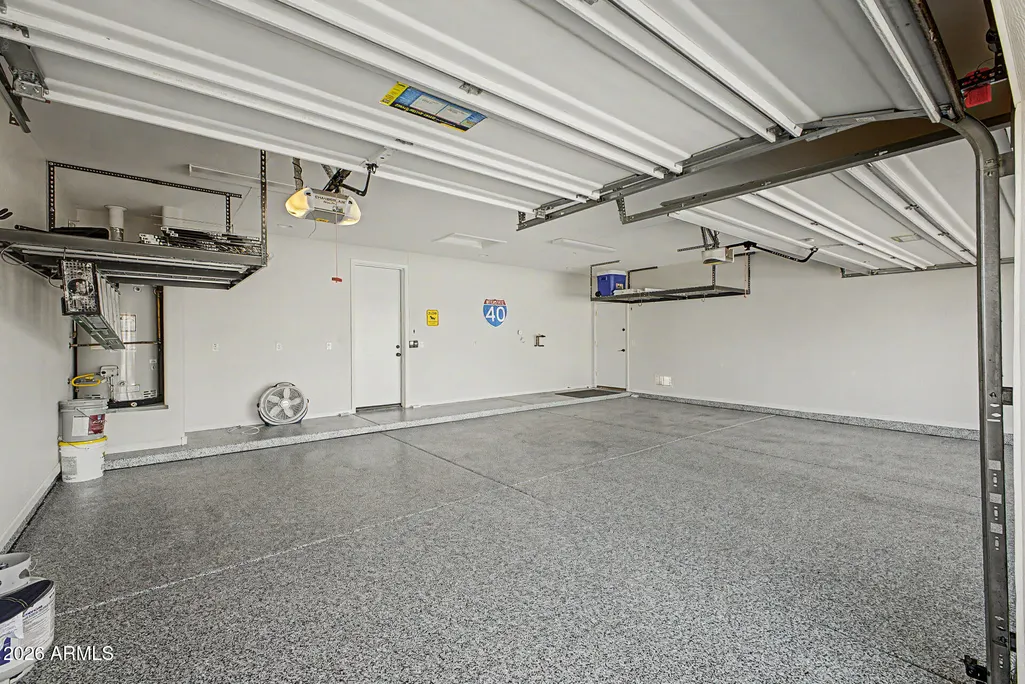
| Garage Spaces | 3.0 |
| Association Fee Includes | Maintenance Grounds |
| Architectural Style | Contemporary |
| Pool Features | Outdoor |
| Security Features | Fire Sprinkler System |
| Construction Materials | Stucco,Wood Frame,Painted |
| Year Built | 2004 |
| View | Mountain(s) |
| Township | 1S |
| Property Subtype | Single Family Residence |
| Tax Year | 2025 |
| Ownership | Fee Simple |
| Community Features | Pool,Golf,Pickleball,Lake,Gated,Tennis Court(s),Playground,Biking/Walking Path,Fitness Center |
| Assoc Fee Paid Per | Quarterly |
| County | Maricopa |
| New Construction | No |
| Property Type | Residential |
| HOA | Yes |
| Attached Garage | No |
| Energy Efficient | Multi-Zones |
| Subdivision Name | ESTRELLA MOUNTAIN RANCH PARCEL 91 |
| Possible Use | None |
| Special Listing Conditions | N/A |
| Status | Active |
| Directions | Estrella Pkwy,turn right onto W Westar Dr,turn right onto W Dalea Dr,turn right onto S 176th Ln. Continue onto W Willow Dr. Property will be on the left. |
| High School | Estrella Foothills High School |
| City | Goodyear |
| Disclosures | Seller Discl Avail |
| Association Name | Estrella |
| High School District | Buckeye Union High School District |
| Open Parking Spaces | 3.0 |
| Lot Size Units | Square Feet |
| Lot Size Square Feet | 13908.0 |
| Carport Spaces | 0.0 |
| Carport Y/N | No |
| Spa Features | Above Ground,Heated,Private |
| Elementary School | Westar Elementary School |
| Property Attached Y/N | No |
| Land Lease Y/N | No |
| Tax Annual Amount | 5303.0 |
| Home Warranty Y/N | No |
| Middle/Junior High School | Westar Elementary School |
| Lease Renewal Y/N | No |
| Lease Considered Y/N | No |
| Rent Control Y/N | No |
| AssociationName2 | Estrella-EG Gate |
| Builder Name | T W LEWIS |
| Standard Status | Active |
| Occupancy Type | Owner |
| Elementary School District | Liberty Elementary District |
| Tax Lot | 74 |
| MobileHomeRemainsYN | No |
| New Financing: Conventional | True |
| Senior Community | No |
| Ttl Monthly Fee Equiv | 224.0 |
| New Financing Cash | True |
Interior Features
| Interior Amenities | Walk-in Pantry,Quartz Countertops,High Speed Internet,Double Vanity,Eat-in Kitchen,Breakfast Bar,9+ Flat Ceilings,Kitchen Island,Pantry,Full Bth Master Bdrm,Separate Shwr & Tub |
|---|---|
| Basement | Finished,Full |
| Flooring | Tile |
| Fireplace Features | Family Room |
| Total Stories | 1 |
| Air Conditioning Y/N | Yes |
| Heating Y/N | Yes |
| Window Features | Low-Emissivity Windows,Dual Pane |
| Fireplace Y/N | Yes |
| Laundry Features | Inside,Gas Dryer Hookup,Wshr/Dry HookUp Only |
| Total Bedrooms | 5 |
| LivingAreaSource | Appraiser |
| Total Baths | 4 |
| Bedrooms Possible | 7 |
| Other_sp_Rooms_co_Family_sp_Room | True |
| Other_sp_Rooms_co_Great_sp_Room | True |
| Other_sp_Rooms_co_BonusGame_sp_Room | True |
| Built-in Microwave | True |
| Kitchen Island | True |
| Multiple Ovens | True |
| Pantry | True |
| Reverse Osmosis | True |
| Walk-in Pantry | True |
Exterior Features
| Exterior Amenities | Rain Gutters,Private Yard,Built-in Barbecue |
|---|---|
| Fencing | Block |
| Parking Features | Garage Door Opener,Extended Length Garage,Direct Access |
| Lot Features | Sprinklers In Rear,Sprinklers In Front,Desert Back,Desert Front,Grass Back,Auto Timer H2O Front,Auto Timer H2O Back |
| Water Source | Public |
| Lot Size Area | 13908.0 |
| Spa | Yes |
| Lot Size Acres | 0.32 |
| Road Surface Type | Paved |
| Lot Size Source | Assessor |
| Waterfront Y/N | No |
| Covered Spaces | 3.0 |
| Crops Included Y/N | No |
| Road Responsibility | Private Maintained Road |
| Horse Y/N | No |
| Irrigation Water Rights Y/N | No |
Amenities
- Foreclosure
- Views
- Short Sale
- New Construction
- Adult 55+
- Lease To Own
- No HOA Fees
- Furnished
- Primary On Main
- Air Conditioning
- Seller Finance
- Green
- Fixer Upper
- Horse
- Golf
- Fireplace
- Deck
- Garage
- Basement
- Pool
Property vs Single Family Average in 85338
Price
Taxes
Year Built
Visits
 © 2026 Arizona Regional Multiple Listing Service, Inc. All rights reserved. All information should be verified by the recipient and none is guaranteed as accurate by ARMLS. Information deemed to be reliable but not guaranteed. Listing broker has attempted to offer accurate data, but buyers are advised to confirm all items. Only IDX residential listings are displayed on this site. The information being provided is for consumers' personal, non-commercial use and may not be used for any purpose

 Northern Arizona Association of REALTORS® All information deemed reliable but not guaranteed. All properties are subject to prior sale, change or withdrawal. Neither listing broker(s) or information provider(s) shall be responsible for any typographical errors, misinformation, misprints and shall be held totally harmless. Listing(s) information is provided for consumer's personal, non-commercial use and may not be used for any purpose other than to identify prospective properties consumers may

